

SoCal Craftsman Residence
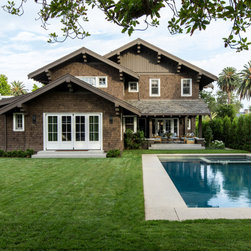
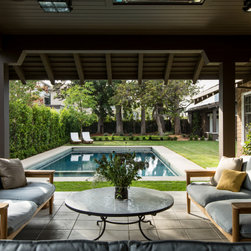
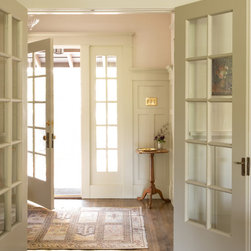
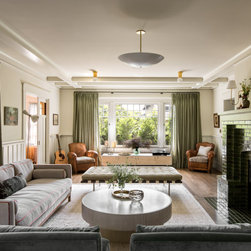
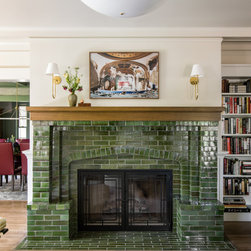
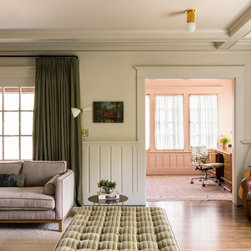
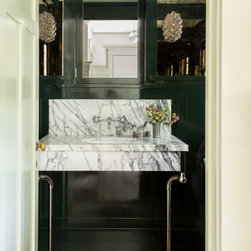
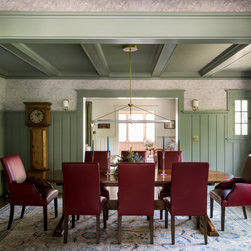
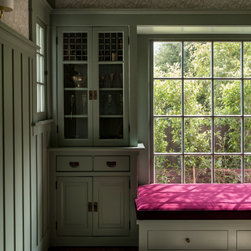
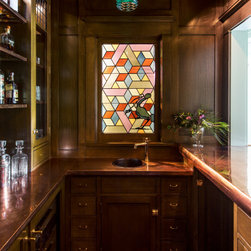
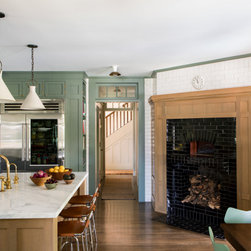
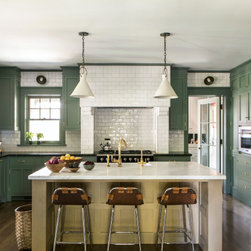
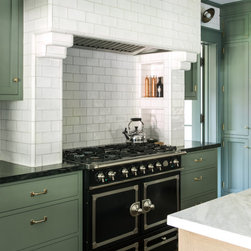
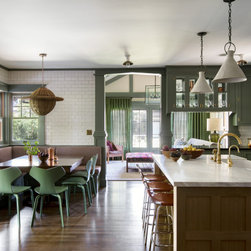
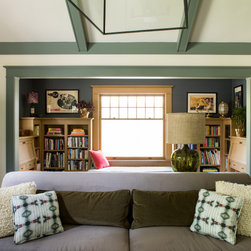
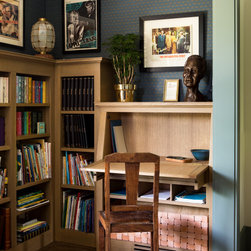
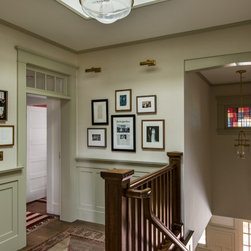
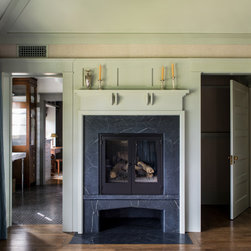
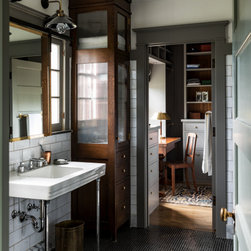
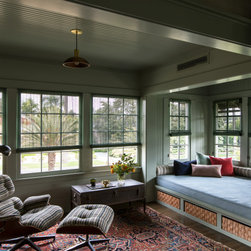
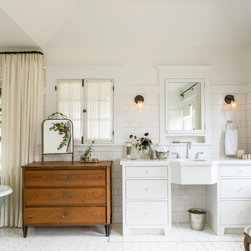
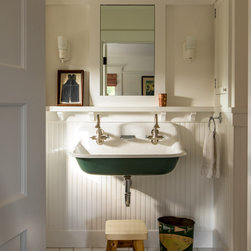
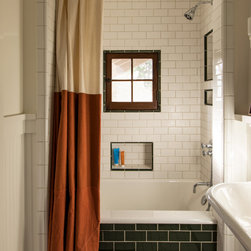
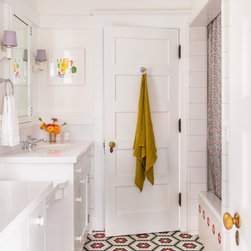
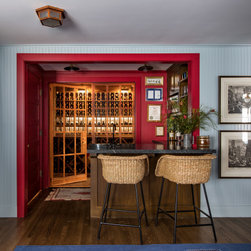
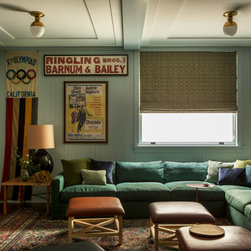
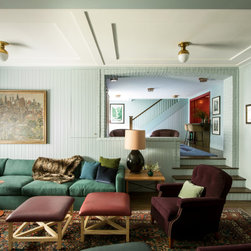
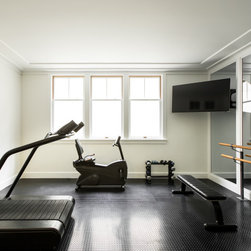
Our studio made historically sympathetic updates and additions to the existing property, which doubled the size of the home. Spaces that existed prior to expansion — which included the dining and living rooms — were renovated, rearranged and/or reinterpreted to ensure seamless transitions between the new and historic functions and design of this landmarked property. The brand-new spaces include a cook’s kitchen with adjoining pantries, a bar, mudroom, family room, library and new rear porch overlooking a new pool and pool house, all ingeniously arranged to allow the gracious indoor-outdoor living synonymous with contemporary Southern California. We also changed a tiny subterranean chamber into an expansive finished basement, that now houses a screening room, gym, guest suite, laundry, powder room, recreation room and wine cellar. Designed to honor the original architectural vocabulary throughout, this historic gem has now been transformed into a 21st-century home.
Project Year: 2018
Country: United States