

2010 A-List Award Winner
Professional Team
Architect. Callaway Architects, LLC, Samuel Callaway, AIA, Redding CT
General Contractor: Blansfield Builders, Inc., Jim Blansfield, Danbury CT
Interiors: At Home Design, Vicki Taylor-Bloch, Donna Sexon,
New Fairfield, CT
Landscaping Callaway Gardens, Jill Callaway, Redding, CT
Structural Engineering Silva Associates, New Fairfield, CT
Kitchen, lighting and Klaff's of Danbury.
Tile Consultants: Lightolier
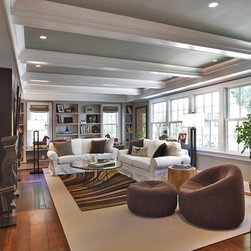
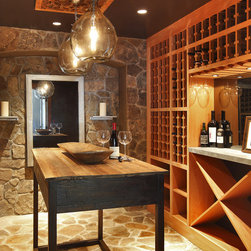
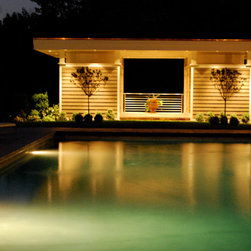
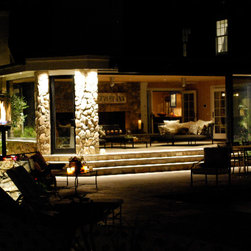
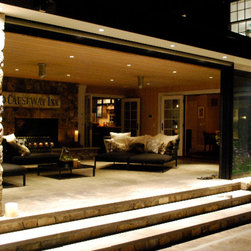
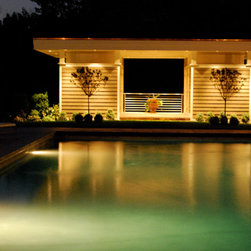
Complete interior and exterior renovation of 1930's stone and wood clad colonial in Redding, CT. Unusual in that the Owner stipulated no expansion of the existing house footprint, other than construction of a small Pool House and conversion of an existing potting shed into an exercise room.
An additional goal was to convert to as energy efficient and sustainable a home as possible. In this regard, all new High E windows were installed, the house was stripped and reinsulated to current high
R standards, and was retrofitted with new, energy efficient mechanical systems. Where possible, materials with high green/sustainable characteristics were incorporated.
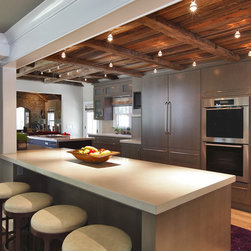
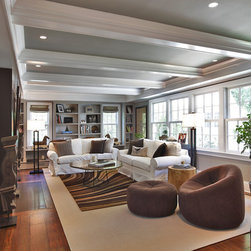
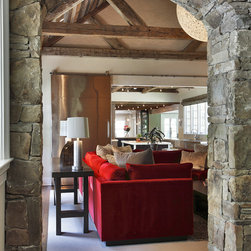
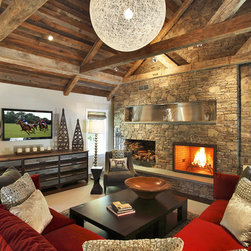
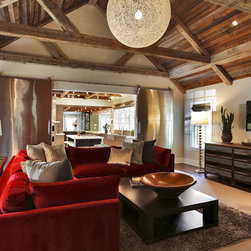
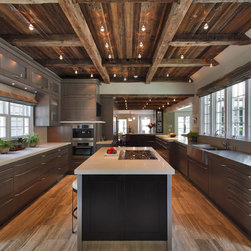
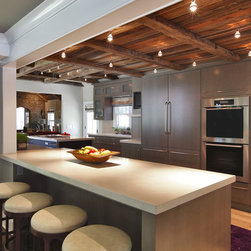
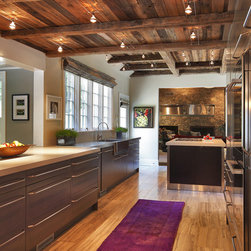
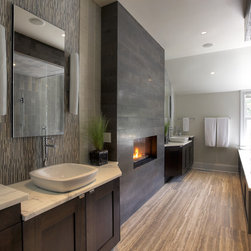
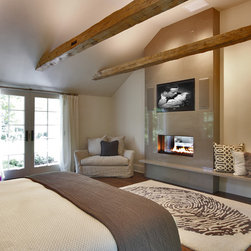
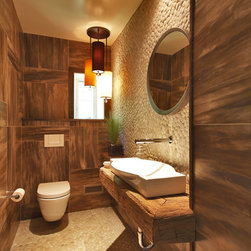
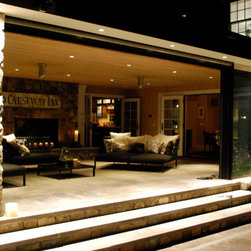
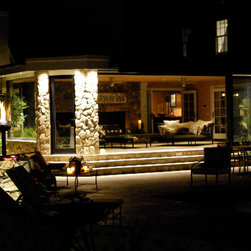
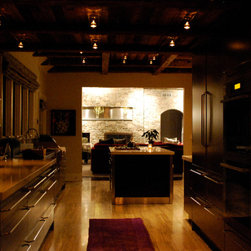
The project team created an unusual interface between the incorporation of old materials (Barn Beams, antique flooring, stonework) and contemporary lighting, stainless steel surfaces and current
types of tile, countertops, and wall and window coverings. Each room was designed with this theme in mind, including a new bedroom that was added in the existing attic. A Neff kitchen became a centerpiece of the house.
It has always been an interesting Architectural challenge to create interior and exterior environments in existing homes that are varied and afford pleasant surprises at every turn. This house falls squarely into that category. (Sam Callaway)
Architect. Callaway Architects, LLC, Samuel Callaway, AIA, Redding CT
General Contractor: Blansfield Builders, Inc., Jim Blansfield, Danbury CT
Interiors: At Home Design, Vicki Taylor-Bloch, Donna Sexon,
New Fairfield, CT
Landscaping Callaway Gardens, Jill Callaway, Redding, CT
Structural Engineering Silva Associates, New Fairfield, CT
Kitchen, lighting and Klaff's of Danbury.
Tile Consultants: Lightolier
Complete interior and exterior renovation of 1930's stone and wood clad colonial in Redding, CT. Unusual in that the Owner stipulated no expansion of the existing house footprint, other than construction of a small Pool House and conversion of an existing potting shed into an exercise room.
An additional goal was to convert to as energy efficient and sustainable a home as possible. In this regard, all new High E windows were installed, the house was stripped and reinsulated to current high
R standards, and was retrofitted with new, energy efficient mechanical systems. Where possible, materials with high green/sustainable characteristics were incorporated.
The project team created an unusual interface between the incorporation of old materials (Barn Beams, antique flooring, stonework) and contemporary lighting, stainless steel surfaces and current
types of tile, countertops, and wall and window coverings. Each room was designed with this theme in mind, including a new bedroom that was added in the existing attic. A Neff kitchen became a centerpiece of the house.
It has always been an interesting Architectural challenge to create interior and exterior environments in existing homes that are varied and afford pleasant surprises at every turn. This house falls squarely into that category. (Sam Callaway)
Country: United States