

2014 CotY Award Winner: Astoria Dr.
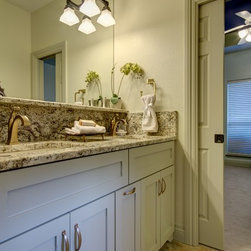
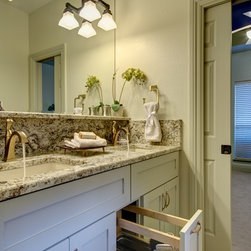
This family sought our firm to help them a whole house remodel that bridged the 21st century to the Craftsman era. Our clients have frequent casual gatherings with other families, therefore they craved a space where they could cook together and entertain guests of all ages within a central zone. Being avid gourmet cooks and wine connoisseurs, the clients requested top of the line appliances and a large space for their extensive wine collection. A dedicated office, multipurpose dining areas, a better view to the back yard and sophisticated lighting plan was required. Also, the powder bath and jack-and-jill bath needed updating and necessitated better storage for the two daughters. Finally, since the husband and wife have always been drawn to the Craftsman style, they wanted to add elements of that discipline to the overall aesthetic.
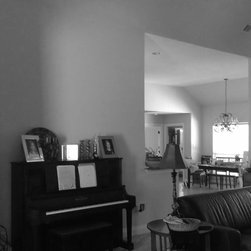
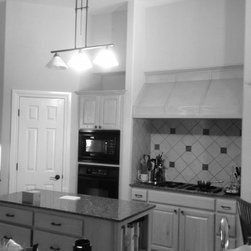
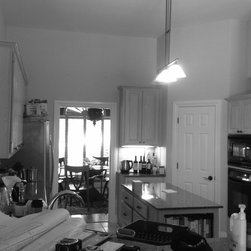
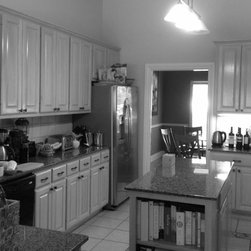
The original kitchen was a narrow space with a tall ceiling and oddly placed soffits due to the staircase location. A wall separated the only living space from the kitchen and a doorway linked the kitchen to the dining room but was too small to entertain multiple guests. Furthermore, the bland, 20 year old builder-grade materials and appliances needed an update. The kitchen did incorporate a small island and bar seating but the footprint was not adequately sized for either, which made traffic flow tight. Also, with only a single walkway to access the pool and outside entertaining area it made for a bottle-neck traffic pattern.
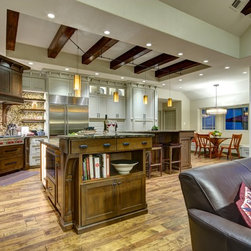
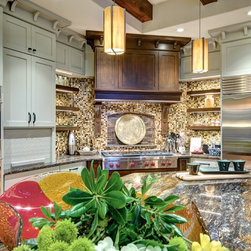
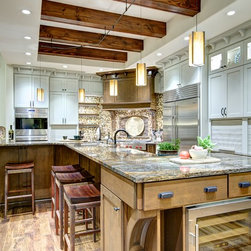
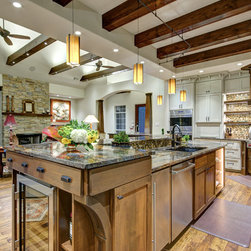
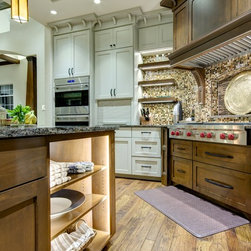
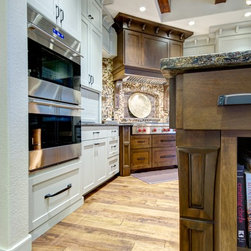
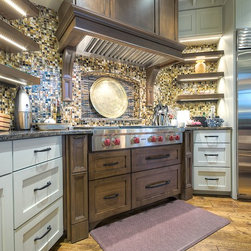
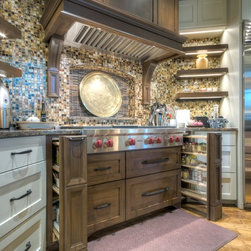
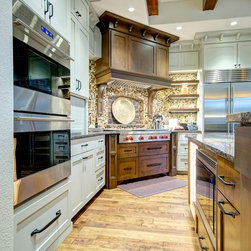
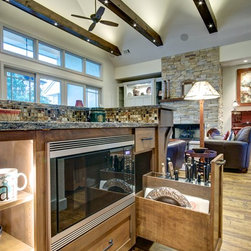
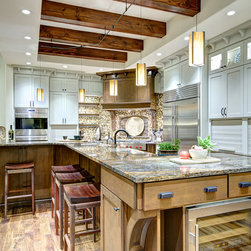
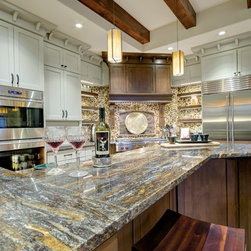
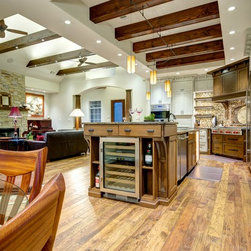
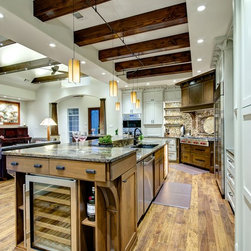
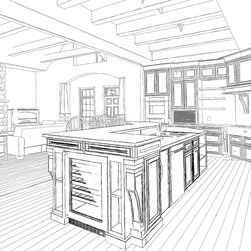
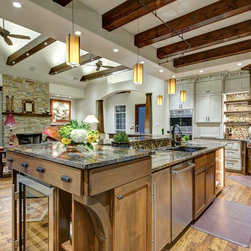
The new kitchen plan incorporates a horseshoe shaped island which allows maximum traffic flow for the cook but still allows guests to feel connected to the chef. Careful thought in the placement of major appliances and work zones were taken into consideration when designing the layout so that many activities could take place without a bottle-neck effect. Additionally, creative use of cabinet interior elements assist with the function of the space. To name a few, our team incorporated a signature "kapoosh" knife block, spice pull outs, multiple appliance garages, and shelving lit with LEDs to create customized storage for the family's cooking hobbies.
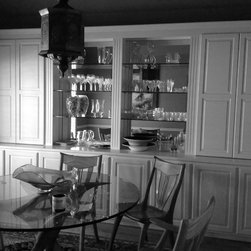
To incorporate a more versatile dining space, we designed a bump-out banquette seating area. The new bench seating allows for more diners around the clients' custom dining table.. The benches house additional storage space for art supplies or books so it can double as a reading nook or craft area. Moreover, the new bump-out, complete with "Prairie" style muntins coordinates with the new full view sliding glass doors that open up on to the patio allowing a better visual and physical connection to the outside living spaces.
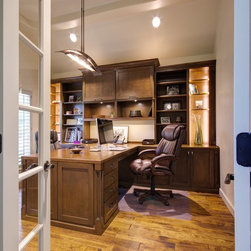
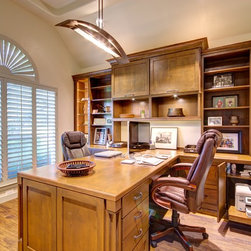
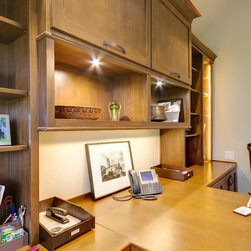
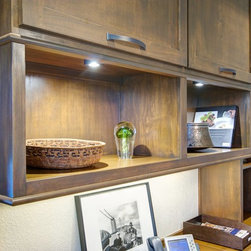
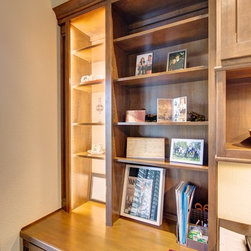
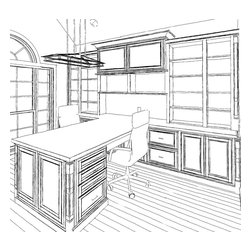
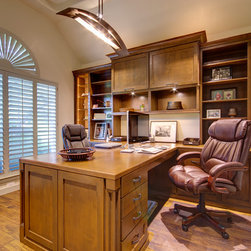
The existing dining room was re-purposed to become the formal office where the whole family can work or study. We designed a desk with a peninsula to maximize the use of the existing footprint. The "T" shaped desk allows traversing users to sit at the desk. Each side of the desk top has it's own set of file drawers, shelving and pencil drawer stacks. We capitalized on all usable space by incorporating a cabinet below the desk for storage of extra bulk items such as paper or cds. Craftsman style pilasters and corner posts display the clean lines of the era. And the Hubbardton Forge light fixture accessorizes the space while providing task lighting.
Our team was immensely excited to have free reign on the lighting plan since so many clients "value engineer" that critical element. Our discerning clients understood the importance of good lighting and layering affects, so we were able to engineer a plan that not only provided the appropriate illumination for the space but also accentuated the overall design by creating multiple atmospheres. We used all LED fixtures and lamps where possible to gain full control of the color and temperature of the light. A mix of natural, direct and indirect light sources as well as dimmable recessed, strip and monorail lighting, create the multiple layers needed to produce properly illuminated and stunning roomscapes throughout the project areas.
Our team is known for their attention to detail and this project played to our strengths. From the intricate crown moulding detail, to the proportions of the Craftsman columns, to calculating the many angles used in the kitchen, there were many delicate elements that needed specialized knowledge in order to make the whole space seamless and fluid.
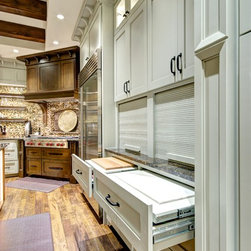
One of our clients' requests was to utilize every square inch of space throughout the remodel. Two examples of our team's innovative and creative thinking were in the designing of the new wine room and the use of space under the stairs. We used the back side of the new angled range wall to create a 300 bottle capacity, climate controlled wine "cave" accessible from the garage. We also annexed space from under the stairs to house a 24" deep bake center complete appliance garages, a pull out chopping block and marble pastry board.
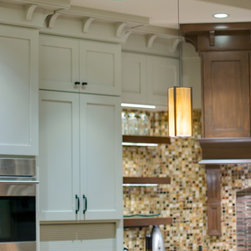
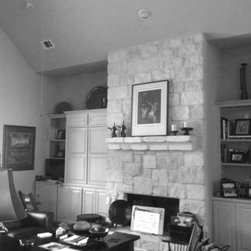
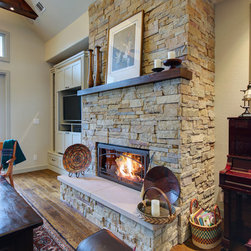
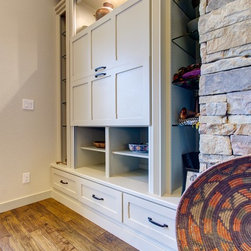
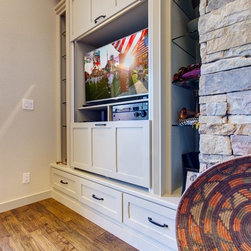
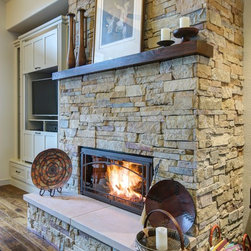
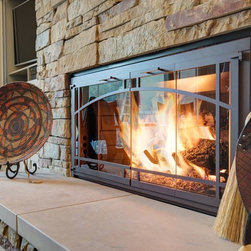
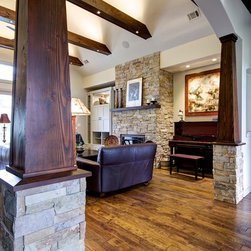
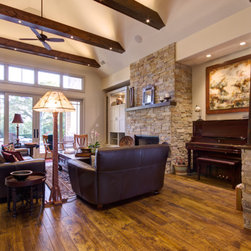
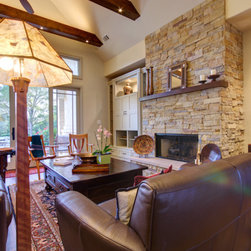
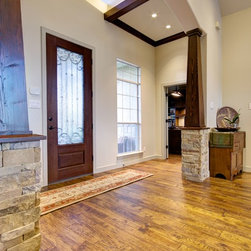
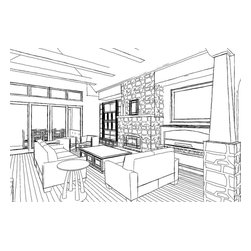
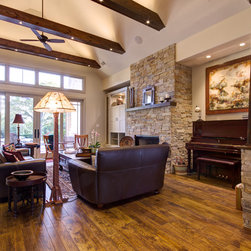
Finally, we echoed decorative themes, organic textures and a harmonious color pallet to create continuity throughout the whole house. For example, the profile of the vent hood corbels is repeated in the decorative pilasters in the both the kitchen and office. Additionally, the same stacked stone on the fireplace wraps the column bases to tie the elements together. Smokey browns and subtle gray-greens continue throughout the many rooms with splashes of garnet and amber for lively contrast.
The original kitchen was a narrow space with a tall ceiling and oddly placed soffits due to the staircase location. A wall separated the only living space from the kitchen and a doorway linked the kitchen to the dining room but was too small to entertain multiple guests. Furthermore, the bland, 20 year old builder-grade materials and appliances needed an update. The kitchen did incorporate a small island and bar seating but the footprint was not adequately sized for either, which made traffic flow tight. Also, with only a single walkway to access the pool and outside entertaining area it made for a bottle-neck traffic pattern.
The new kitchen plan incorporates a horseshoe shaped island which allows maximum traffic flow for the cook but still allows guests to feel connected to the chef. Careful thought in the placement of major appliances and work zones were taken into consideration when designing the layout so that many activities could take place without a bottle-neck effect. Additionally, creative use of cabinet interior elements assist with the function of the space. To name a few, our team incorporated a signature "kapoosh" knife block, spice pull outs, multiple appliance garages, and shelving lit with LEDs to create customized storage for the family's cooking hobbies.
To incorporate a more versatile dining space, we designed a bump-out banquette seating area. The new bench seating allows for more diners around the clients' custom dining table.. The benches house additional storage space for art supplies or books so it can double as a reading nook or craft area. Moreover, the new bump-out, complete with "Prairie" style muntins coordinates with the new full view sliding glass doors that open up on to the patio allowing a better visual and physical connection to the outside living spaces.
The existing dining room was re-purposed to become the formal office where the whole family can work or study. We designed a desk with a peninsula to maximize the use of the existing footprint. The "T" shaped desk allows traversing users to sit at the desk. Each side of the desk top has it's own set of file drawers, shelving and pencil drawer stacks. We capitalized on all usable space by incorporating a cabinet below the desk for storage of extra bulk items such as paper or cds. Craftsman style pilasters and corner posts display the clean lines of the era. And the Hubbardton Forge light fixture accessorizes the space while providing task lighting.
Our team was immensely excited to have free reign on the lighting plan since so many clients "value engineer" that critical element. Our discerning clients understood the importance of good lighting and layering affects, so we were able to engineer a plan that not only provided the appropriate illumination for the space but also accentuated the overall design by creating multiple atmospheres. We used all LED fixtures and lamps where possible to gain full control of the color and temperature of the light. A mix of natural, direct and indirect light sources as well as dimmable recessed, strip and monorail lighting, create the multiple layers needed to produce properly illuminated and stunning roomscapes throughout the project areas.
Our team is known for their attention to detail and this project played to our strengths. From the intricate crown moulding detail, to the proportions of the Craftsman columns, to calculating the many angles used in the kitchen, there were many delicate elements that needed specialized knowledge in order to make the whole space seamless and fluid.
One of our clients' requests was to utilize every square inch of space throughout the remodel. Two examples of our team's innovative and creative thinking were in the designing of the new wine room and the use of space under the stairs. We used the back side of the new angled range wall to create a 300 bottle capacity, climate controlled wine "cave" accessible from the garage. We also annexed space from under the stairs to house a 24" deep bake center complete appliance garages, a pull out chopping block and marble pastry board.
Finally, we echoed decorative themes, organic textures and a harmonious color pallet to create continuity throughout the whole house. For example, the profile of the vent hood corbels is repeated in the decorative pilasters in the both the kitchen and office. Additionally, the same stacked stone on the fireplace wraps the column bases to tie the elements together. Smokey browns and subtle gray-greens continue throughout the many rooms with splashes of garnet and amber for lively contrast.
Country: United States