

2018 Austin NARI CotY Regional Winner
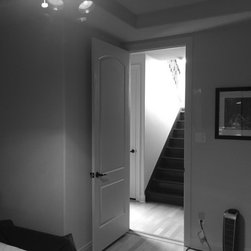
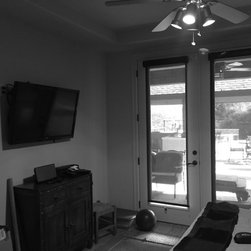
To arrive at this plan and design, all of the downstairs had to be reapportioned. Previously the downstairs housed 2 small guest bedrooms, a jack-n-jill bath, two awkwardly sized storage closets and a long, winding hallway; none of which suited the needs of the family. The goal was to reallocate the entire downstairs area to include a large game room and to have better access and view to the outside entertaining areas. Among other items requested by the family was a dedicated laundry room and a "flex" room that could be either a guestroom or home office with access to a central bathroom.
The clients' needs and desires:
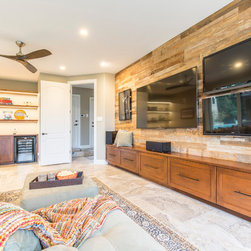
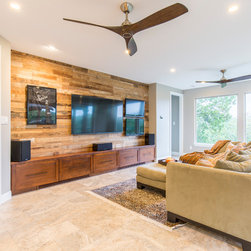
• large game room with ability to view 3 TV screens at once
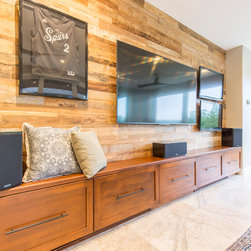
• storage for games and shelves for sports memorabilia
• a wine refrigerator for entertaining and to store extra bottles of wine
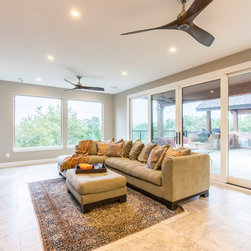
• the largest opening possible for sliding doors and full-view glass panels for un-obstructed view to the pool, cabana and hill country scenery
• an interesting design element somewhere in the room
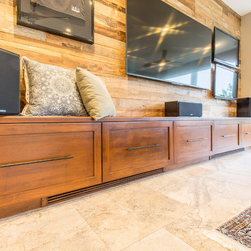
• cabinets under the TV area for storage
• dedicated closet for all the AV equipment, gaming equipment and whole house smart technology
We achieved the owner's goals by:
• designing plenty of storage for games, gaming equipment
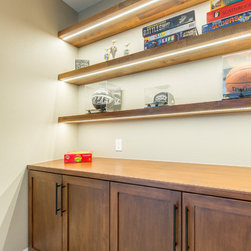
• designing floating shelves for memorabilia display
• incorporating Marvin Integrity 16’x8’ slider for maximum, uninterrupted glazing to view outdoor space
• setting aside a dedicated closet for all the AV equipment, gaming equipment and whole house smart technology
The project is enhanced functionally by:
• incorporating wiring for 3 televisions for the family to view multiple sporting events, play video games or watch movies simultaneously
• easy access to stairs, wine bar, bathroom, AV closet and "flex room" without interfering with view corridor to TV wall
• the integration of the massive Marvin sliders makes the outdoor entertaining area feel like an extension of the living space - great for days with beautiful weather and for large parties
The project is enhanced aesthetically by:
• the use of reclaimed teak wood to create an interesting design element
• framing methods which eliminated furrdowns and exposed beams
• the use of gorgeous porcelain tile floor which low maintenance and adds a touch of color and depth to the space
Innovative uses of materials or construction methods:
• we used Indoteak reclaimed wood flooring to create the backdrop for the TV wall
• we used the same teak product in sheet goods to make the floating shelves
• we ran slot registers under the cabinets for heating and cooling the space in order to eliminate unsightly ceiling registers that would conflict with the aesthetic qualities
Obstacles to overcome:
• upon opening the ceiling we found that the ceiling joists were run contrary to standard building practices; by temporarily supporting the upper floor we were able to install a new glulam beam in a "flush beam" configuration to create an unobstructed ceiling plane
• since the HVAC supply was originally served from the floor above the need to separate systems paired with the loss of duct work space in ceiling required the relocation and installation of the high efficiency HVAC system to crawl space below
• finding a large enough door that would work with the clients' budget and fit their expectations visually was a challenge; the Marvin Integrity slider was a compromise
Evidence of superior craftsmanship:
• the intricacies of the wiring of the AV closet for audio visual purposes and whole house smart technology
• the overall function and flow of the design having to work around some existing parameters such as multiple entries from the garage and driveway, and the stairwell location
• the integration of LED lighting to highlight areas of the room
• detailed framing of flush beam which included flintch plates and steel
The clients' needs and desires:
• large game room with ability to view 3 TV screens at once
• storage for games and shelves for sports memorabilia
• a wine refrigerator for entertaining and to store extra bottles of wine
• the largest opening possible for sliding doors and full-view glass panels for un-obstructed view to the pool, cabana and hill country scenery
• an interesting design element somewhere in the room
• cabinets under the TV area for storage
• dedicated closet for all the AV equipment, gaming equipment and whole house smart technology
We achieved the owner's goals by:
• designing plenty of storage for games, gaming equipment
• designing floating shelves for memorabilia display
• incorporating Marvin Integrity 16’x8’ slider for maximum, uninterrupted glazing to view outdoor space
• setting aside a dedicated closet for all the AV equipment, gaming equipment and whole house smart technology
The project is enhanced functionally by:
• incorporating wiring for 3 televisions for the family to view multiple sporting events, play video games or watch movies simultaneously
• easy access to stairs, wine bar, bathroom, AV closet and "flex room" without interfering with view corridor to TV wall
• the integration of the massive Marvin sliders makes the outdoor entertaining area feel like an extension of the living space - great for days with beautiful weather and for large parties
The project is enhanced aesthetically by:
• the use of reclaimed teak wood to create an interesting design element
• framing methods which eliminated furrdowns and exposed beams
• the use of gorgeous porcelain tile floor which low maintenance and adds a touch of color and depth to the space
Innovative uses of materials or construction methods:
• we used Indoteak reclaimed wood flooring to create the backdrop for the TV wall
• we used the same teak product in sheet goods to make the floating shelves
• we ran slot registers under the cabinets for heating and cooling the space in order to eliminate unsightly ceiling registers that would conflict with the aesthetic qualities
Obstacles to overcome:
• upon opening the ceiling we found that the ceiling joists were run contrary to standard building practices; by temporarily supporting the upper floor we were able to install a new glulam beam in a "flush beam" configuration to create an unobstructed ceiling plane
• since the HVAC supply was originally served from the floor above the need to separate systems paired with the loss of duct work space in ceiling required the relocation and installation of the high efficiency HVAC system to crawl space below
• finding a large enough door that would work with the clients' budget and fit their expectations visually was a challenge; the Marvin Integrity slider was a compromise
Evidence of superior craftsmanship:
• the intricacies of the wiring of the AV closet for audio visual purposes and whole house smart technology
• the overall function and flow of the design having to work around some existing parameters such as multiple entries from the garage and driveway, and the stairwell location
• the integration of LED lighting to highlight areas of the room
• detailed framing of flush beam which included flintch plates and steel
Project Year: 2017
Project Cost: $25,001 - $50,000
Country: United States
Zip Code: 78733