

Capella Trail: Kitchen and Laundry Upgrade
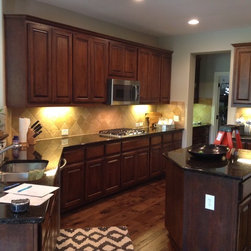
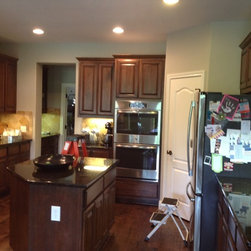
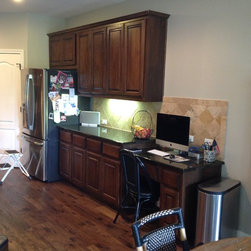
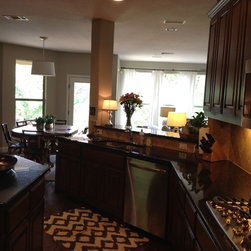
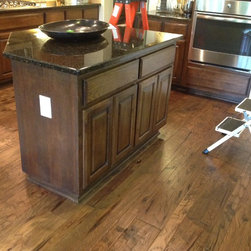
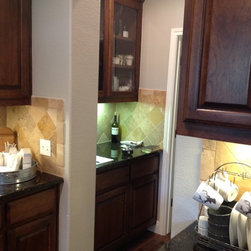
The owners of this kitchen simply wanted to give their space a "facelift". Most everything functioned to their needs but the space had become too heavy and dark for their current tastes. They wanted it to reflect the same style of upgrades as the rest of their home. Their desires were to brighten the space and update the countertops and backsplash. They also wanted to incorporate a farmhouse style sink and under-counter icemaker.
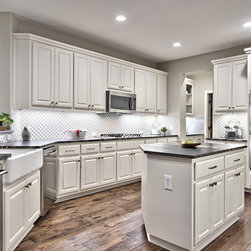
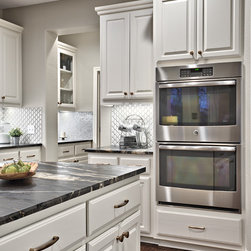
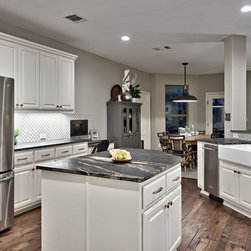
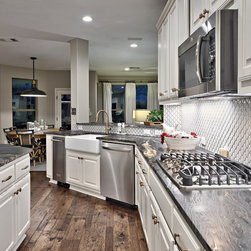
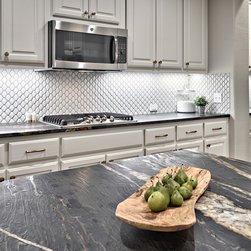
To accomplish their list of desires we painted the existing cabinets in a warm shade of white. We then replaced the countertops with an exquisite leathered-finished granite which adds texture and warmth to the room. The backsplash was replaced with a beveled, diamond-shaped tile that is accentuated with the use of a contrasting grout color. Brushed bronze hardware was installed on to all the cabinet doors and drawers for an additional designer element. We also suggested that the homeowners replace the traditional crown moulding with a more transitional style which conveys a more contemporary styling to the overall aesthetic.
The lighting in this room needed an update as well. We simply replaced the existing light bulbs with LED retrofit bulbs in a 3000 degree Kelvin temperature which is a bright, neutral light - as opposed to the more yellowish hue of the 2700 degree incandescent bulbs that were existing. We also added under cabinet lighting in the same 3000 degree light temperature for crispness and consistency. The under cabinet lighting also provided much-needed task lighting at the prep and clean up areas.
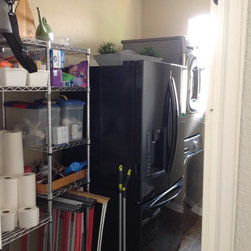
The existing laundry room, on the other hand, did not function at all for this busy family of five. In fact, it did little more than provide a footprint for the washer, dryer and auxiliary refrigerator. It was dark, cramped and lacked any storage or organization.
Our team proposed enlarging the existing utility by annexing the 24" deep "tire bump" from the tandem garage bay in order to reorient the utility space into a galley style layout. We then designed the layout around the existing location of the window to capitalize on the natural light.
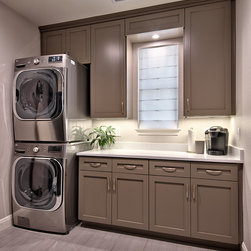
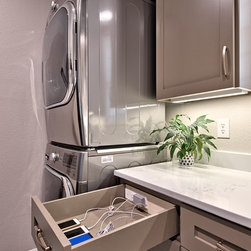
In the new base cabinets there is plenty of concealed storage for the family's laundry baskets and a charging station for their devices. Upper cabinets provide more storage for bulk items such as paper goods, and space for travel coolers and cleaning supplies. The additional counter space is perfect for folding items fresh out of the dryer or providing workspace for going through the daily mail.
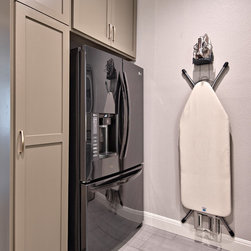
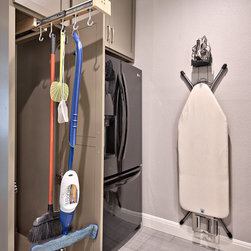
On the opposite wall we designed a tall storage tower that has an electrical outlet for the broom vacuum and used a "Glideware" pull out to hold and conceal the owner's housekeeping items.
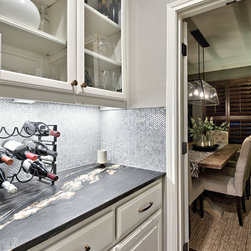
The new laundry space is now a place the family no longer dreads to be in. Its cozy color scheme and tasteful patterns create a stylish and inviting space that reflects the rest of the home's design aesthetic and doubles as a morning room to enjoy a cup of coffee.
To accomplish their list of desires we painted the existing cabinets in a warm shade of white. We then replaced the countertops with an exquisite leathered-finished granite which adds texture and warmth to the room. The backsplash was replaced with a beveled, diamond-shaped tile that is accentuated with the use of a contrasting grout color. Brushed bronze hardware was installed on to all the cabinet doors and drawers for an additional designer element. We also suggested that the homeowners replace the traditional crown moulding with a more transitional style which conveys a more contemporary styling to the overall aesthetic.
The lighting in this room needed an update as well. We simply replaced the existing light bulbs with LED retrofit bulbs in a 3000 degree Kelvin temperature which is a bright, neutral light - as opposed to the more yellowish hue of the 2700 degree incandescent bulbs that were existing. We also added under cabinet lighting in the same 3000 degree light temperature for crispness and consistency. The under cabinet lighting also provided much-needed task lighting at the prep and clean up areas.
The existing laundry room, on the other hand, did not function at all for this busy family of five. In fact, it did little more than provide a footprint for the washer, dryer and auxiliary refrigerator. It was dark, cramped and lacked any storage or organization.
Our team proposed enlarging the existing utility by annexing the 24" deep "tire bump" from the tandem garage bay in order to reorient the utility space into a galley style layout. We then designed the layout around the existing location of the window to capitalize on the natural light.
In the new base cabinets there is plenty of concealed storage for the family's laundry baskets and a charging station for their devices. Upper cabinets provide more storage for bulk items such as paper goods, and space for travel coolers and cleaning supplies. The additional counter space is perfect for folding items fresh out of the dryer or providing workspace for going through the daily mail.
On the opposite wall we designed a tall storage tower that has an electrical outlet for the broom vacuum and used a "Glideware" pull out to hold and conceal the owner's housekeeping items.
The new laundry space is now a place the family no longer dreads to be in. Its cozy color scheme and tasteful patterns create a stylish and inviting space that reflects the rest of the home's design aesthetic and doubles as a morning room to enjoy a cup of coffee.
Project Year: 2016
Project Cost: $50,001 - $75,000
Country: United States
Zip Code: 78732