
2017 ARDA - Published Designs - Hobbs’ Ink
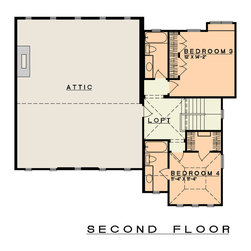
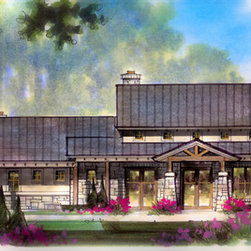
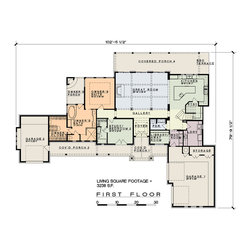
A smaller version of another bestselling plan, this design has a spirited Hill Country Fusion style with a more modestly sized floor plan. Ideal for a lot that slopes down to the back, every major room has a view. The private owners’ suite has its own porch with kiva style fireplace, luxuriously sized closet and doorless shower. The kitchen has an efficient work flow with an a sink below 96 inch windows to the view. The great room invites you to sit down and enjoy the view over a meal or a conversation.
An ARDA for Published Designs goes to
Hobbs’ Ink
Designer: Janet Hobbs
From: Bee cave, Texas
An ARDA for Published Designs goes to
Hobbs’ Ink
Designer: Janet Hobbs
From: Bee cave, Texas
Project Year: 2017