
2017 ARDA - Published Designs - Royal Oaks Design (2)
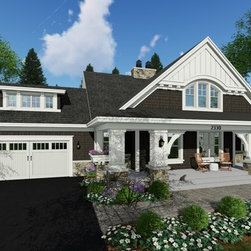
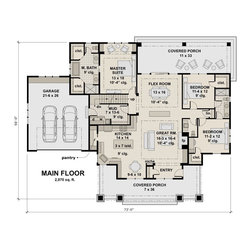
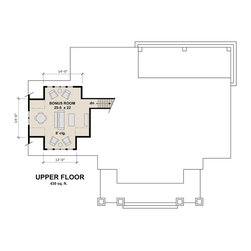
This variation on the designer’s best-selling stock plan offers a twist on the original plan, adding some of the modifications most commonly requested by buyers while keeping its best features intact. The designer focused on the bedrooms and bathrooms for this update. The master suite was split from the family bedrooms and placed at the back of the home for privacy. The family bedrooms benefit from more closet space and a new Jack-and-Jill bath vs. the hall bath they shared with guests in the original home.
An ARDA for Published Designs goes to
Royal Oaks Design
Designer: Kieran Liebl
From: Oakdale, Minnesota
An ARDA for Published Designs goes to
Royal Oaks Design
Designer: Kieran Liebl
From: Oakdale, Minnesota
Project Year: 2017