
2017 Pahlisch Parade Home (2)
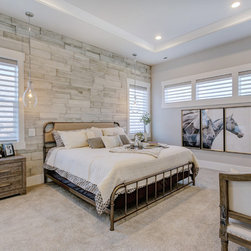
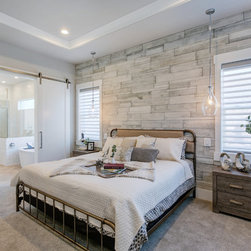
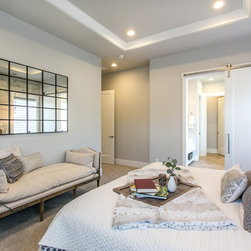
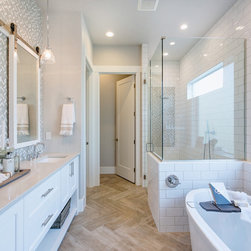
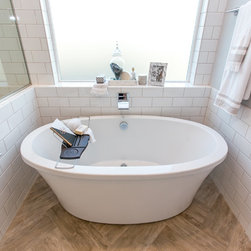
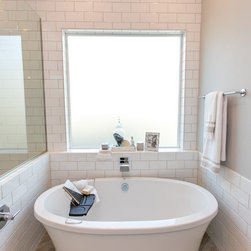
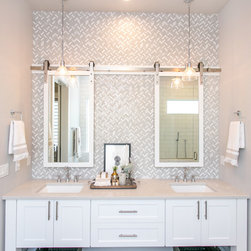
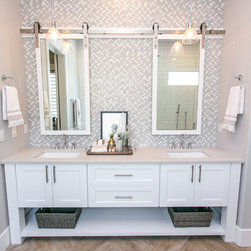
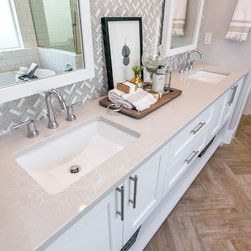
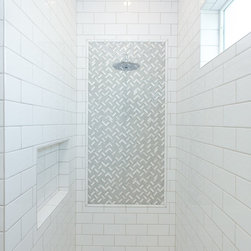
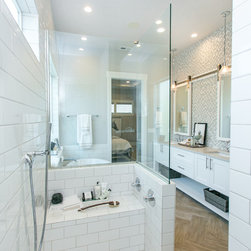
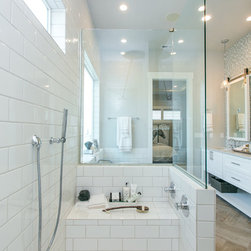
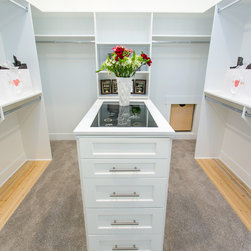
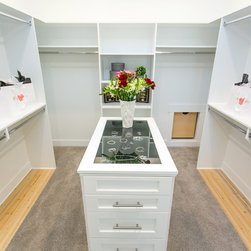
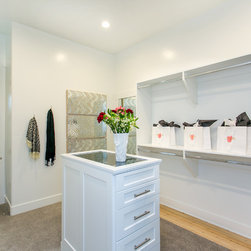
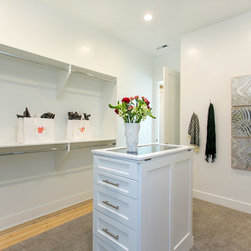
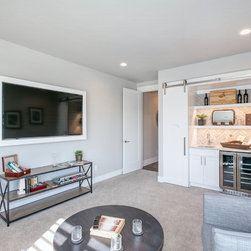
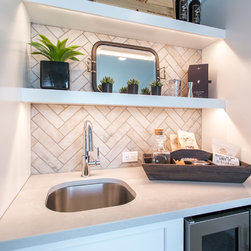
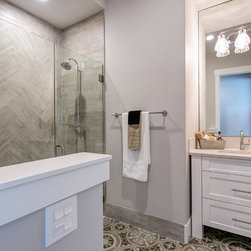
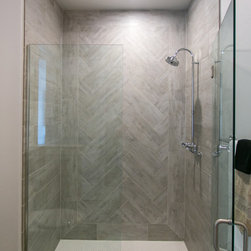
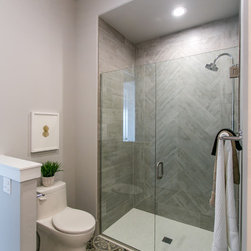
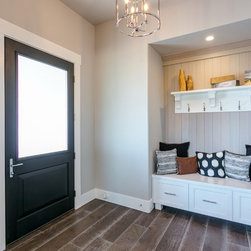
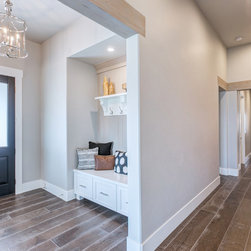
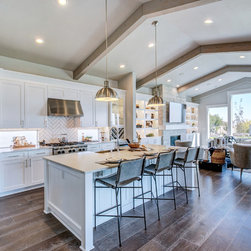
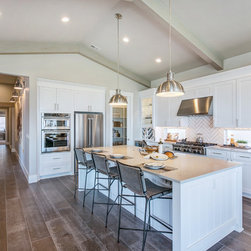
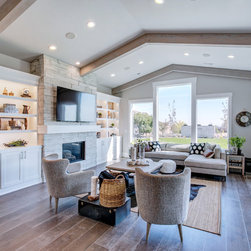
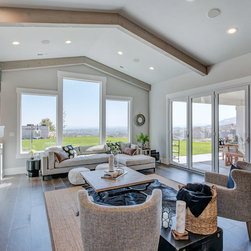
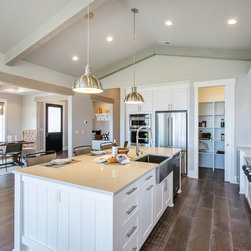
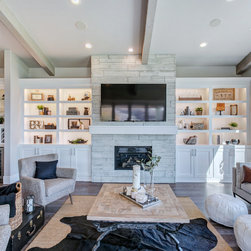
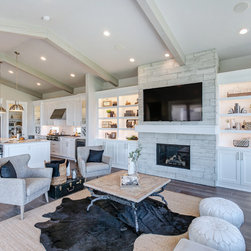
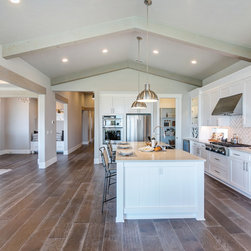
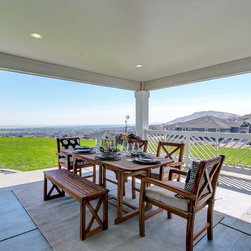
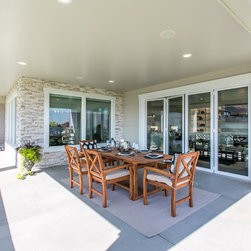
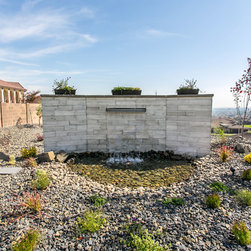
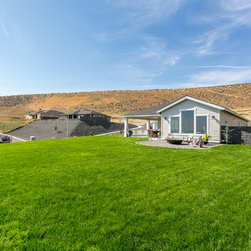
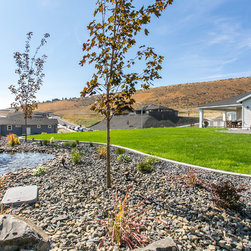
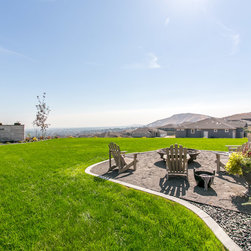
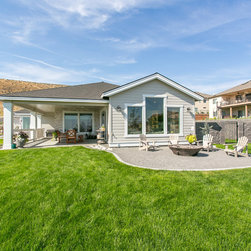
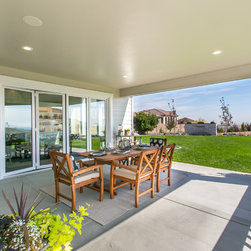
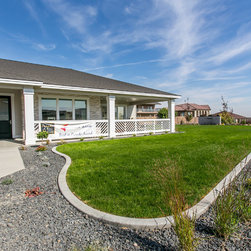
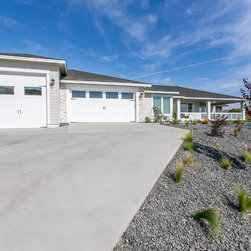
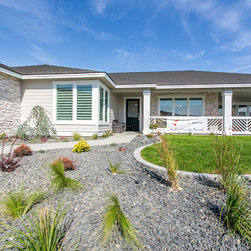
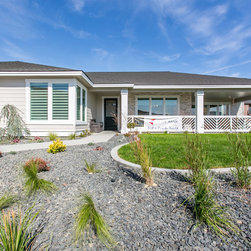
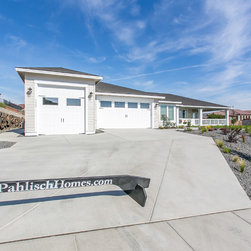
A flawless fusion of Urban and Elegance is what will captivate you the minute you walk through front door in this 2670 sqft. masterpiece by Pahlisch Homes. The Remington is a brand new 1 level plan featuring 3 generous bedrooms, 3 full bathrooms, executive den and an oversized 3 car garage. Situated perfectly on a magnificent view lot in WestCliffe with picturesque outdoor living space that looks like it came from a magazine and thoughtfully placed open spaces to ensure you can entertain from any room. The great room opens to soaring ceilings with exposed beams, built in cabinets with accent LED lighting surround the floor to ceiling stone fireplace. This modern kitchen was designed for the chef at heart including custom cabinetry with soft close cabinets/drawers, stainless KitchenAid appliances, expansive quartz island with a stainless farm sink, under cabinet accent windows and LED lighting, built in wine storage with 2 beverage coolers, and walk in pantry with an 8ft chalk board pocket door. Open the WALL of glass to a sprawling patio with a built-in fire pit , water wall feature, and gorgeous landscape design made for outdoor living/entertaining. The executive den boasts of a contemporary wet bar with a beverage fridge surrounded by built in storage making this space wonderful for those family game/movie nights! The spacious master suite is privately tucked away creating your own escape at the end of a long day with an abundance of windows that surround a stunning stone accent wall. Master bathroom displays a free standing soaking tub, walk in tile shower, and a lavish closet with a built in accessory armoire. Fantastic mud room will take you right out to the over sized finished 3 car garage with 10ft door for storing those big toys.
Project Year: 2017
Project Cost: $750,001 - $1,000,000
Country: United States
Zip Code: 99352