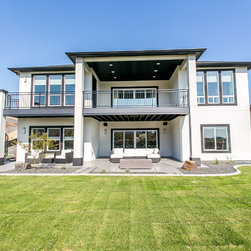

2017 Prodigy Parade Home
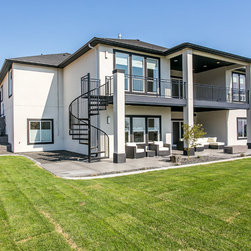
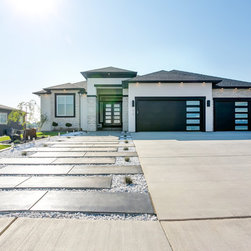
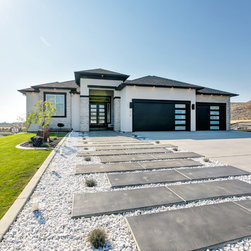
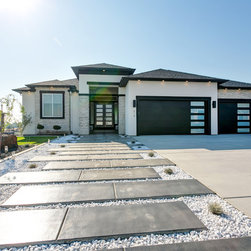
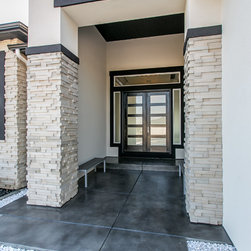
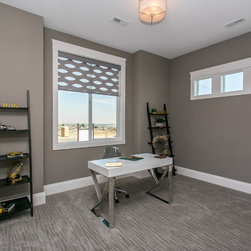
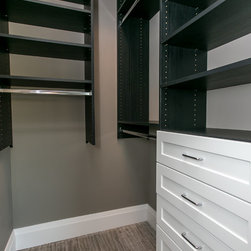
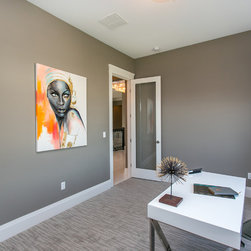
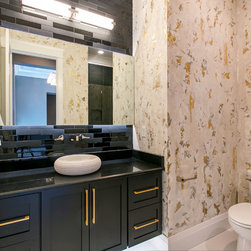
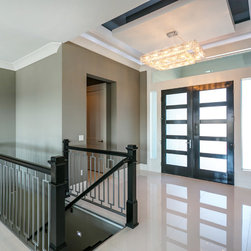
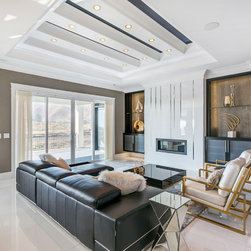
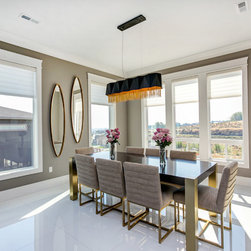
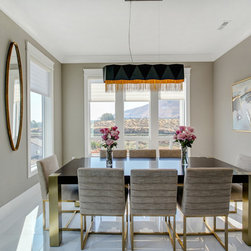
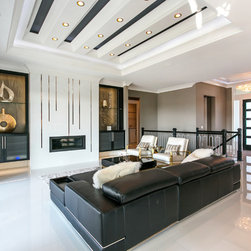
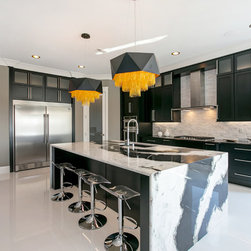
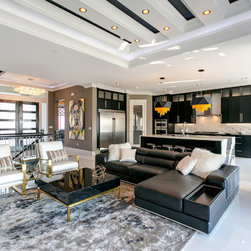
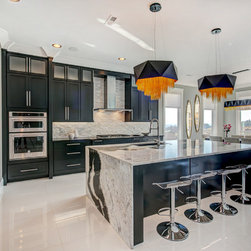
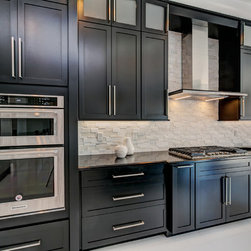
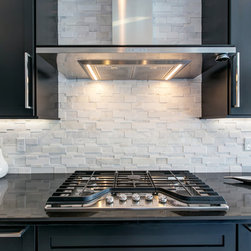
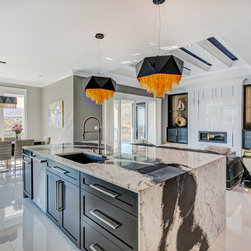
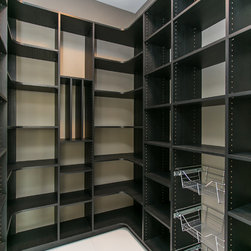
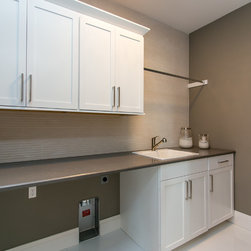
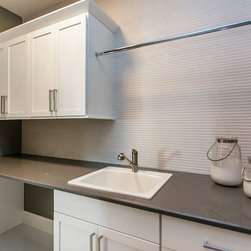
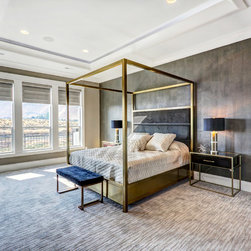
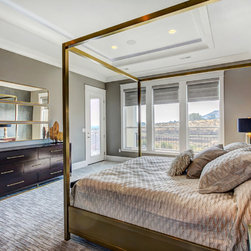
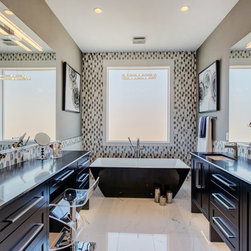
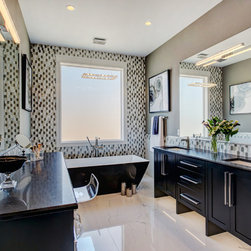
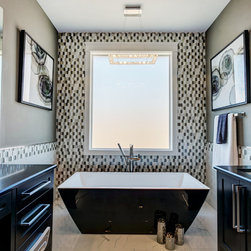
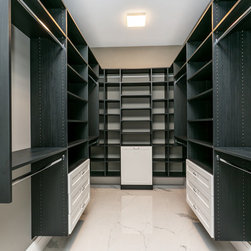
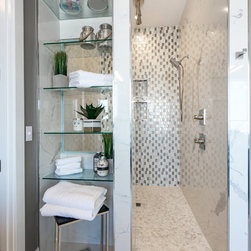
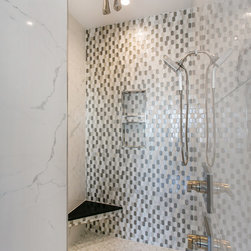
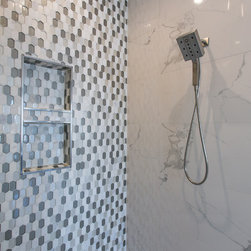
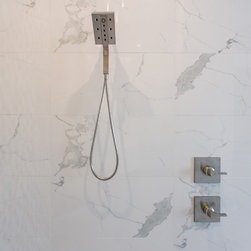
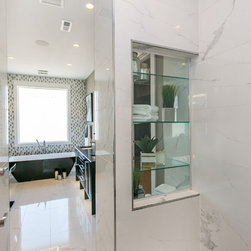
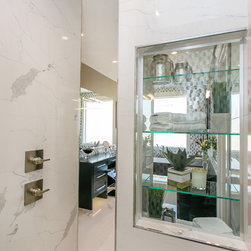
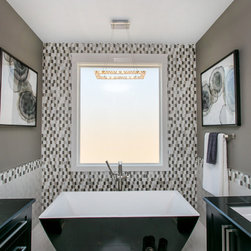
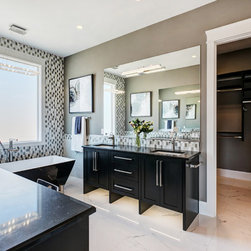
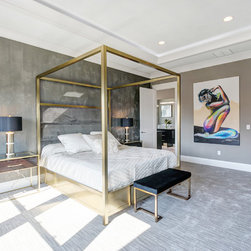
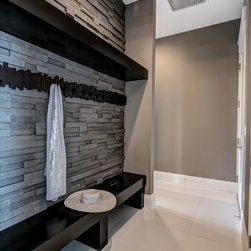
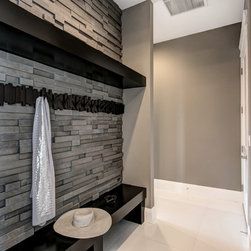
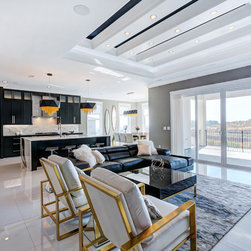
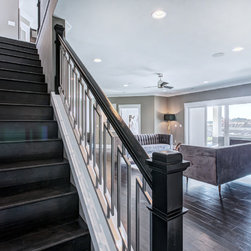
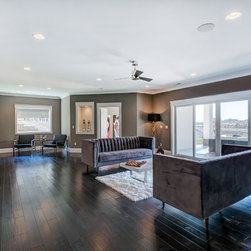
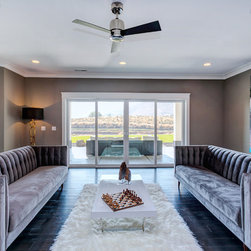
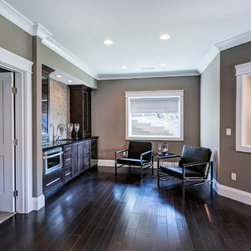
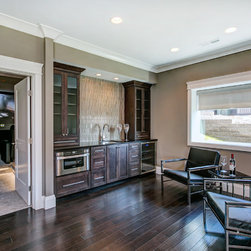
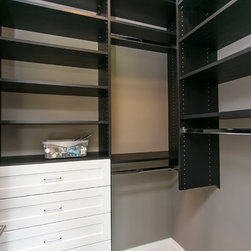
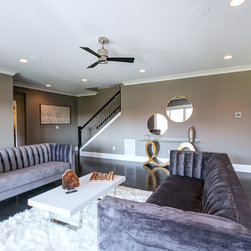
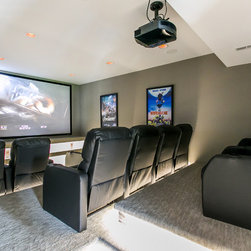
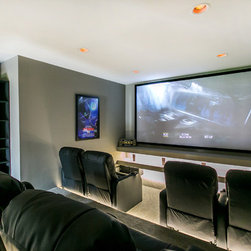
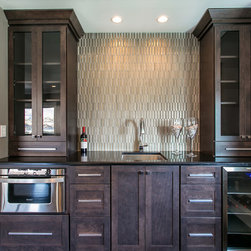
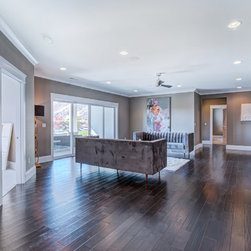
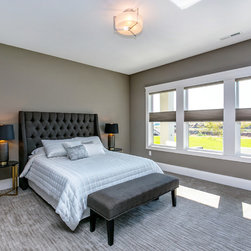
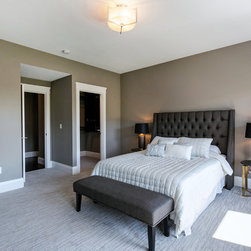
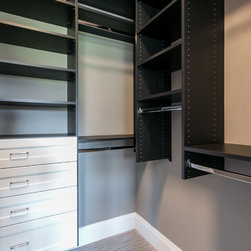
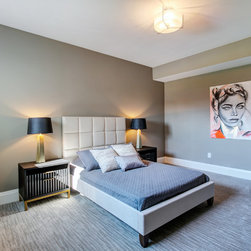
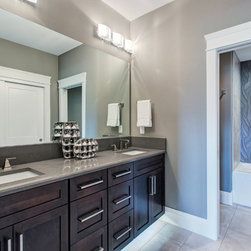
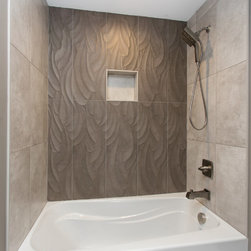
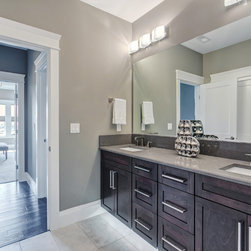
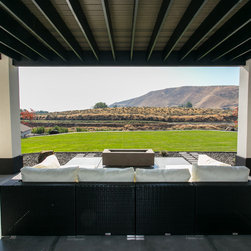
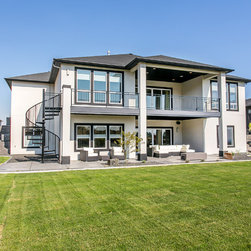
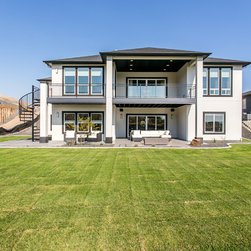
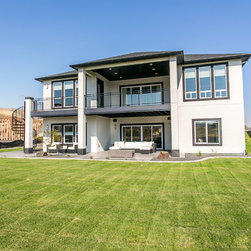
The Viola, by Prodigy Homes, is a lovely 5 bedroom, 3 bath rambler with a daylight basement. This home has upgrades galore, including an incredible theater room, wet bar, LED lighting and surround sound throughout most of the home. It's located in Westcliffe and has an incredible view! This open floor plan will "wow" you from the moment you walk in through the grand, double door entry. The incredible ceilings are really something special, and just have to be seen. Eight foot tall doors add to the luxurious feel. Extra large windows along with a 12 foot slider really capture the views. In addition, you'll appreciate the fully wrapped windows, built in entertainment center and fireplace, crown molding, site build closet systems, storage bench and other thoughtful details. The main floor features the master suite with an incredible walk-in shower, free-standing tub and an enviable 15x7 closet! The massive 9x5 granite island is the showpiece of the chef's kitchen. Also featured are Huntwood, soft-close cabinets, full tile back-splash, a huge pantry, upgraded stainless steel appliances including a professional refrigerator/freezer.
Project Year: 2017
Country: United States
Zip Code: 99352
Others who worked on this project: Prodigy Homes Inc., Huntwood Custom Cabinets