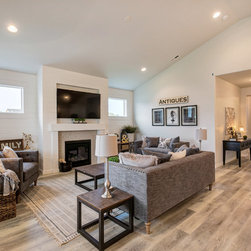

2017 Pahlisch Parade Home
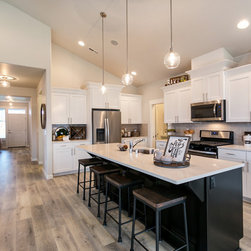
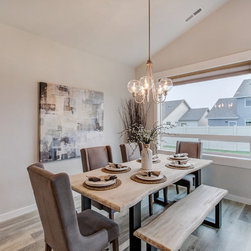
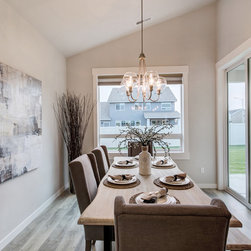
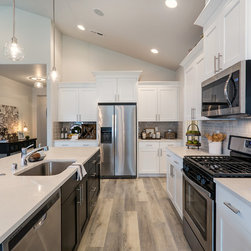
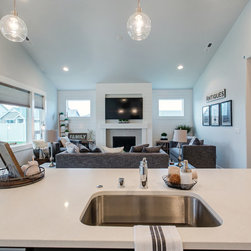
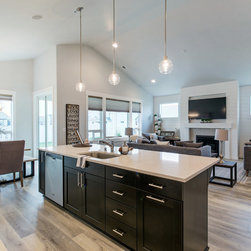
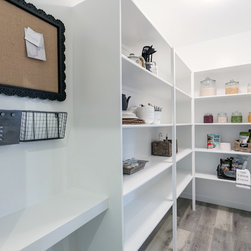
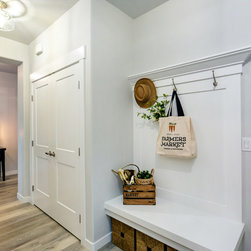
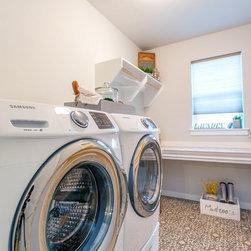
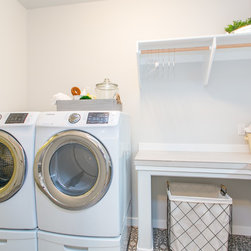
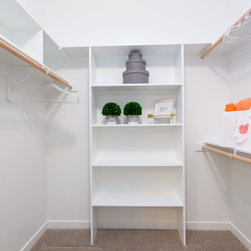
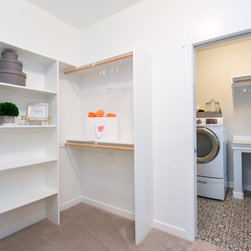
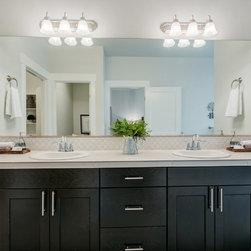
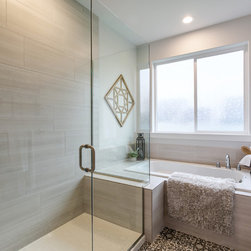
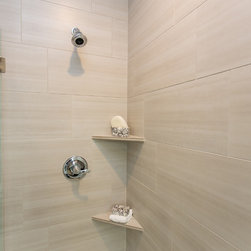
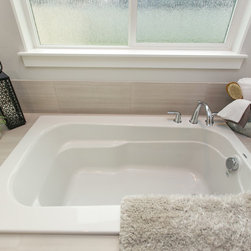
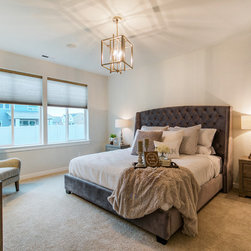
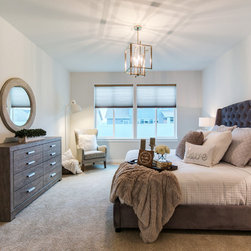
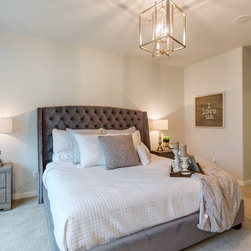
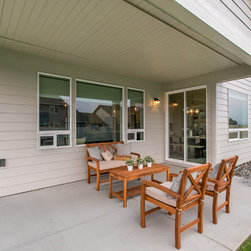
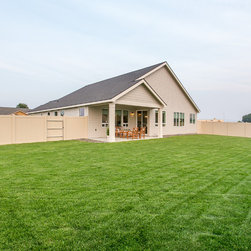
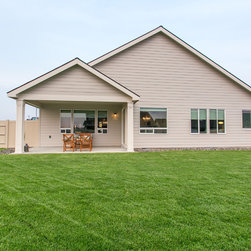
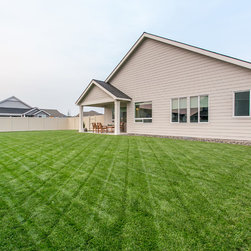
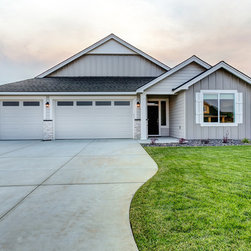
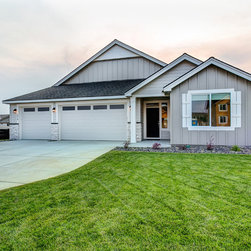
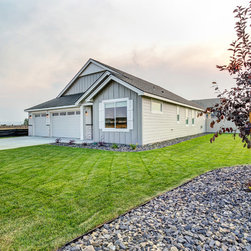
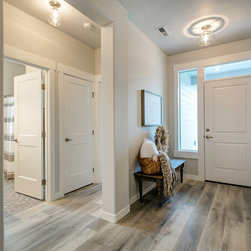
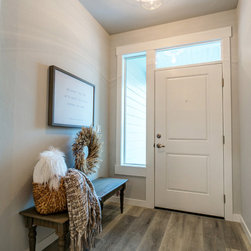
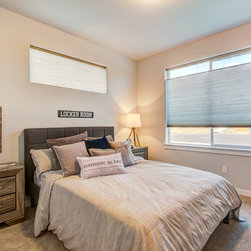
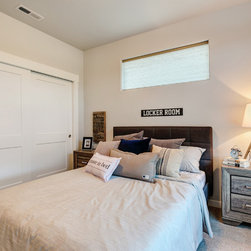
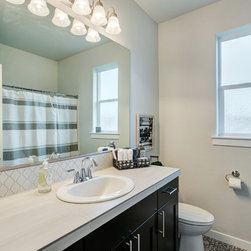
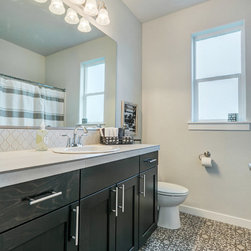
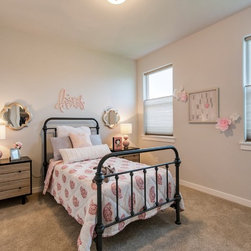
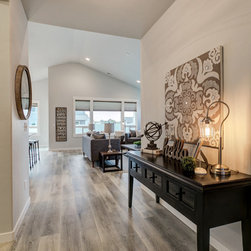
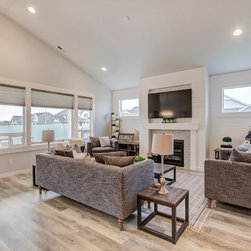
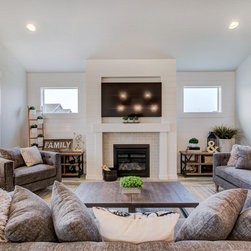
Modern touches and spacious details around every corner in this 2050 Sqft rambler rambler by Pahlisch Homes. The Chase offers 3 ample bedrooms, 2 full bathrooms and a 3-car garage with opener/keypad. Floor to ceiling hand textured wall detail complete with beveled corners and trim/millwork finished with that perfection that Pahlisch is known for. The elegant yet functional kitchen provides beautiful quartz counter-tops, full tile backsplash, stainless appliances including gas range, and a sprawling island ideally designed for hosting gatherings. The expansive walk through butler’s pantry is a huge hit, come in straight from the garage to a convenient pantry entrance to drop off your groceries! The dining nook gives you access though an 8ft sliding door to an oversized covered patio that was designed for outdoor entertaining. Fantastic great room layout with vaulted ceilings, stone wrapped gas fireplace and windows thoughtfully placed to capture natural light. You will be wowed by our spacious master suite that is privately tucked away creating your own escape at the end of a long day with a spa inspired master bath and walk in closet fit for a queen. The laundry/mud room includes folding counters, extra storage and a window. Professional landscaping, fencing and so much more. Come take a peek and see why the Chase floor plan is a Pahlisch Fan Favorite!
Project Year: 2017
Project Cost: $200,001 - $500,000
Country: United States
Zip Code: 99301