
3230 Kitchen
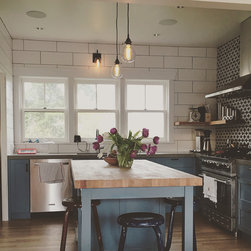
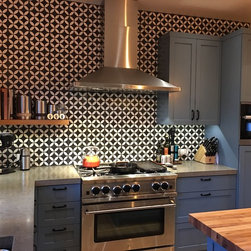
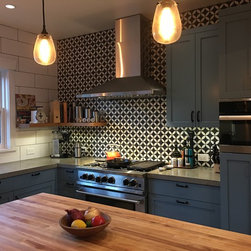
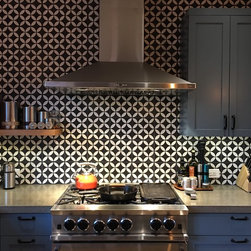
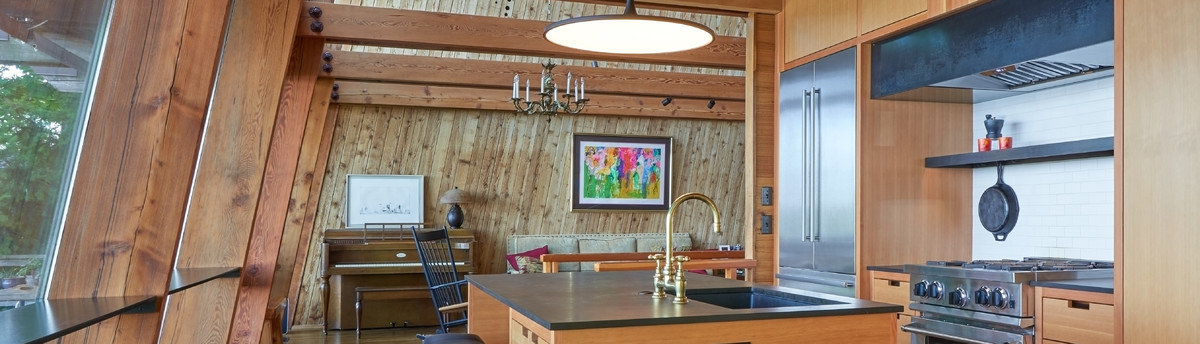
The kitchen in this 1910 farmhouse meets craftsman style home was awkwardly located at the back of the house adjacent to the bathroom. Having spent most of it's life as a duplex this house was in need of some love and rejuvenation. The family living here was looking for a better connection to the yard and view as well as a more modern floor plan for gathering with family & friends. The kitchen was relocated to the middle of the house facing the side yard and view to the north and open to the dining room with great south light. Not much of the character of the old house was left so the kitchen could move in a modern direction and be clear that it was a new kitchen with modern upgrades while still respecting the old house. The range wall is the focal point with bold black & white cement tiles from counter to ceiling. The cabinets are a nice warm blue. The remaining walls are tiled with a white oversized brick tile. Perimeter counters are a mid-tone concrete and the island has a nice chunky 2 1/4" thick butcher block top. An open shelf in the northeast corner and an 8' tall bottle rack adjacent to the fridge were made of Alder with a clear finish to add warmth and tie into the tones of the butcher block. A walk-in pantry was captured under the existing stairs where a closet once was to give the kitchen additional storage and keep the upper cabinets to a minimum.
Project Year: 2016
Project Cost: $50,001 - $75,000
Country: United States
Zip Code: 98199