

+88
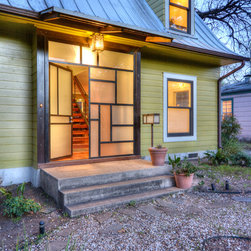
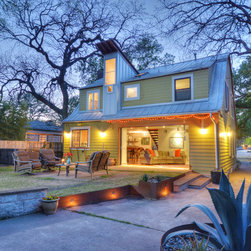
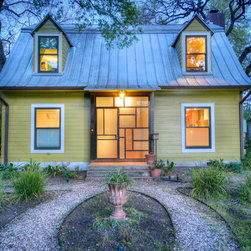
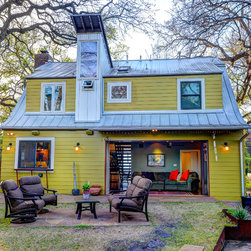
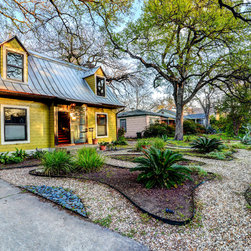
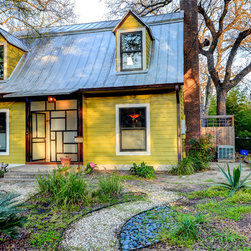
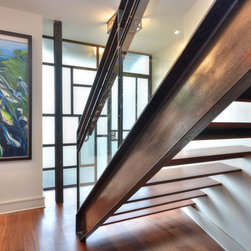
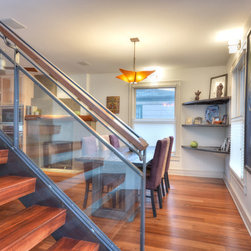
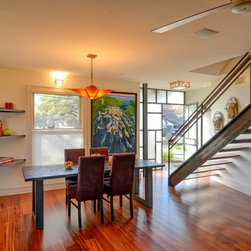
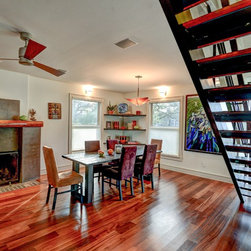
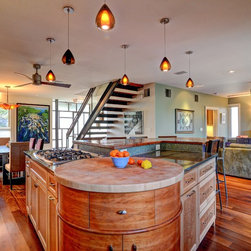
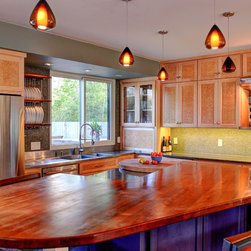
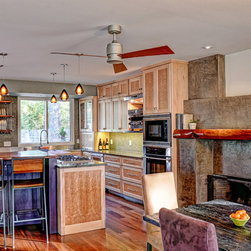
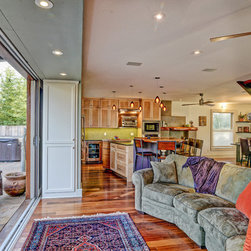
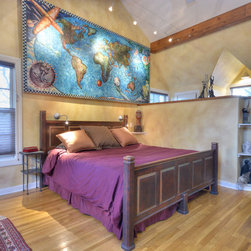
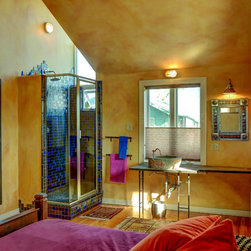
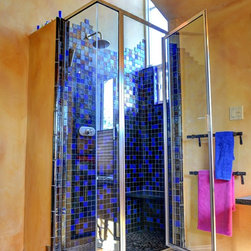
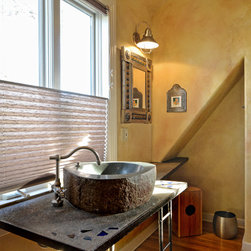
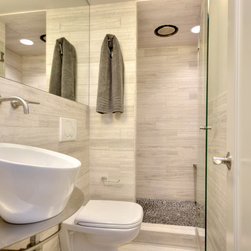
This near-total ground floor remodel of a 1936 gambrel bungalow was the culmination of a decade’s architectural intervention on the house by the same designer, beginning with a re-imagined master suite and continuing with a new awning and entry. Removing a cramped hall and irregular stair made way for an open steel stair, consolidating public space and creating appropriate living opportunities. Previously across the house, the kitchen was completely redesigned by a Connecticut architect/kitchen designer who was a vital collaborator on the new vision of the project. A crucial 88 square feet was added at the back of the house, making an otherwise cramped living room functional. This back wall was opened eastward to a re-terraced garden; the 14’ opening blurring the lines between indoor and outdoor living. The compact, elegant bathroom was created adjacent to a nearly untouched, but re-oriented guest room, the old entry now a closet. Kitchen design by Chuck Wheelock. General Contractor: Terry Stewart, Lost Art Construction.Photos by Chris Diaz, Shutterbug Studios.
Country: United States