

Tree+House
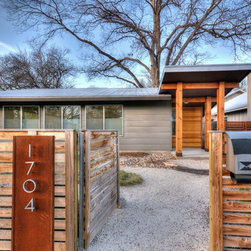
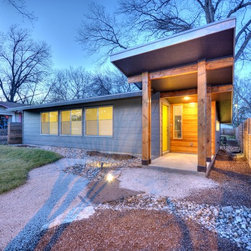
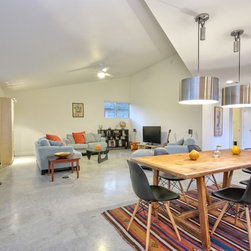
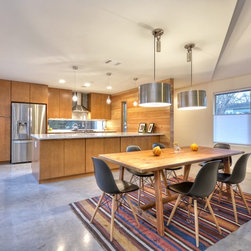
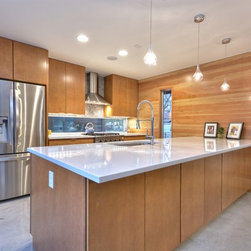
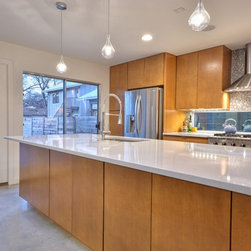
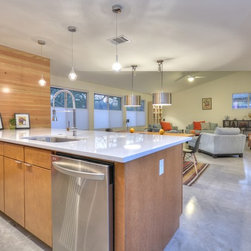
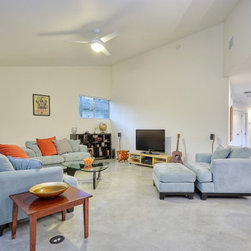
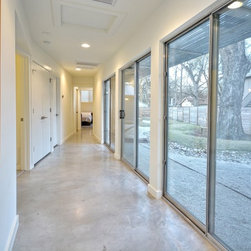
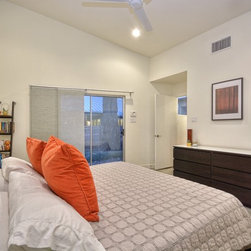
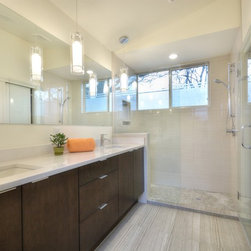
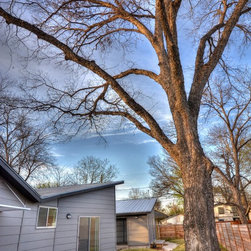
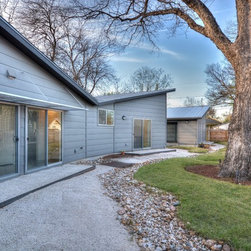
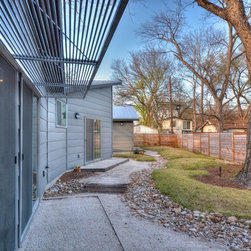
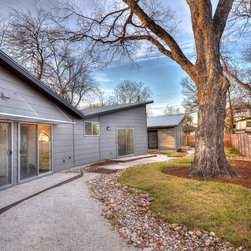
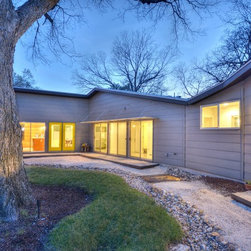
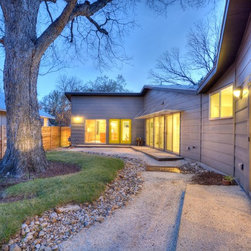
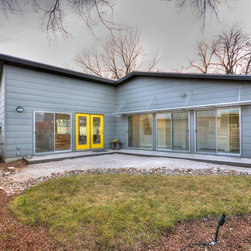
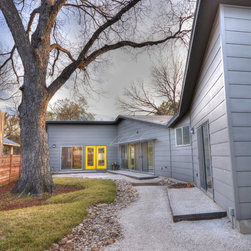
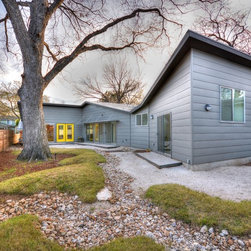
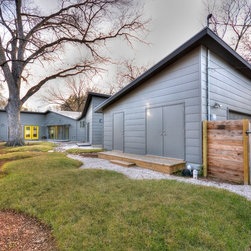
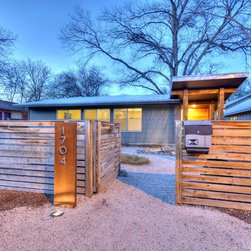
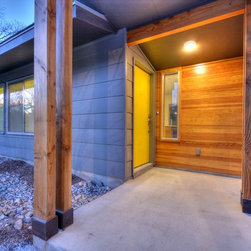
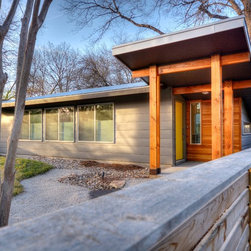
A 43” diameter heritage pecan guided the plan of this neighborhood-scaled, modestly-priced, single-story, L-shaped house. In Austin’s seemingly perpetual drought, the goal was to create a symbiotic relationship between house and tree: to complement, not combat each other. The roof’s east/west parallel ridges create a valley directly across from the base, where water is collected at a grate, nourishing the tree. The roof also maximizes south facing surfaces, elevated at 15 degrees for future solar collection. The open, public spaces of the home maximize the north-south light. The private zone of the bedrooms and bathrooms include a generous gallery; its angled walls and large sliding doors are faceted about the tree. The pecan becomes a central focus for indoor and outdoor living, participating in the house in both plan and section. François Lévy's design welcomes and nurtures the tree as integral to its success.
General Contractor: Austin Newcastle Homes. Photography by Chris Diaz, Shutterbug Studios.
General Contractor: Austin Newcastle Homes. Photography by Chris Diaz, Shutterbug Studios.
Project Year: 2013
Country: United States