

Azalea+
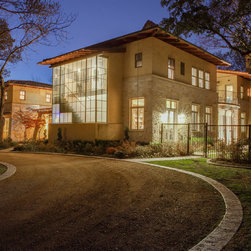
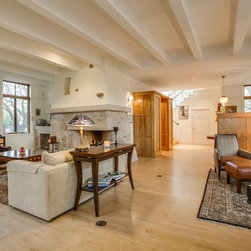
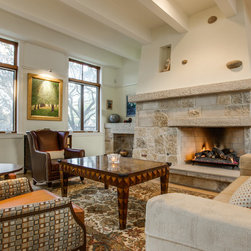
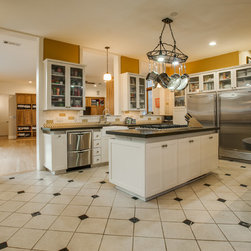
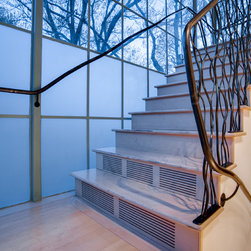
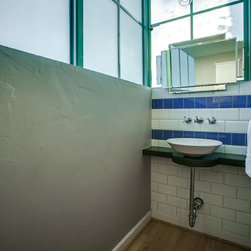
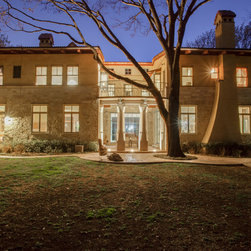
One of the two original designers of a Dallas residence on a double-lot, François Lévy was engaged by the Owner to design an addition that would both preserve the character of the existing residence and accommodate current and future family needs. The resulting construction drew on the project memory of several key players from the 2002 house: in addition to Mr. Lévy, the project superintendent, Jim Templeton, came back as the General Contractor, and William Walker was the engineer on the addition as well as the original structure. This respect for the initial architecture originally designed by Mr. Lévy and Mark Winford, AIA, is evident in the ambiguity between new and old.
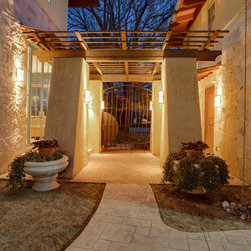
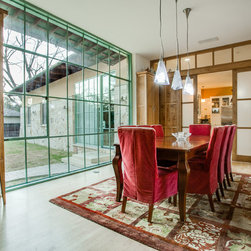
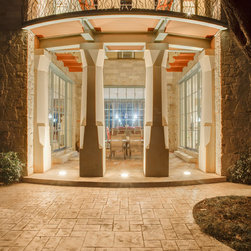
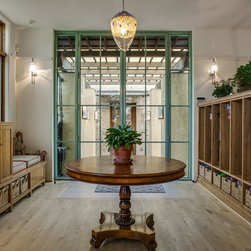
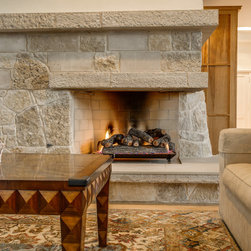
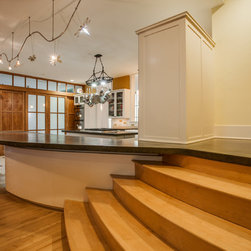
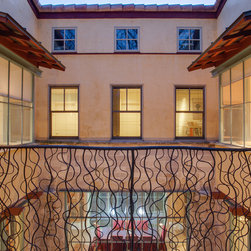
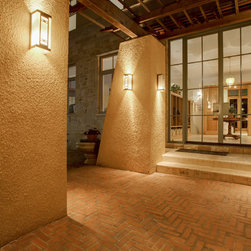
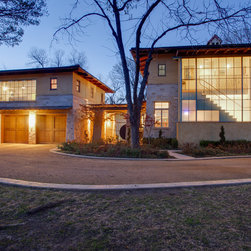
The obvious choice would have been to put the addition on the more open east side, but plans for a future pool and the privacy that a pool required suggested placing the addition to the west. Here the presence of an existing detached garage suggested a gentle angle away from the orthogonal to create a more generous courtyard and future pool area. Material choices, detailing and the new steel windows in the addition echoed the original and create a house that looks upon itself.
Photography by Juan Molina.
The obvious choice would have been to put the addition on the more open east side, but plans for a future pool and the privacy that a pool required suggested placing the addition to the west. Here the presence of an existing detached garage suggested a gentle angle away from the orthogonal to create a more generous courtyard and future pool area. Material choices, detailing and the new steel windows in the addition echoed the original and create a house that looks upon itself.
Photography by Juan Molina.
Country: United States