
935 Hermitage
This open-concept home didn’t have the distinction between different areas that the client wished for. To clearly define and separate out different spaces, the client wanted to do a few things: build a fireplace, move an electrical fan, and install a backsplash.
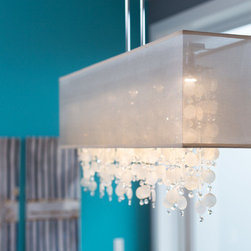
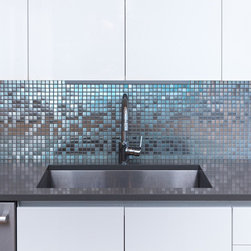
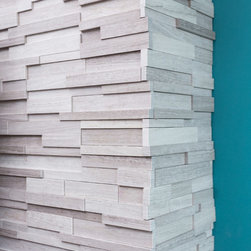
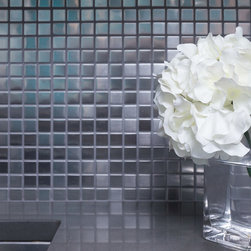
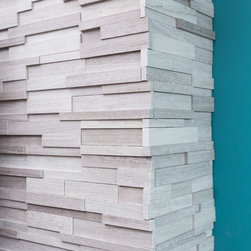
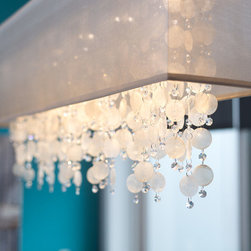
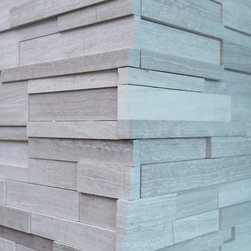
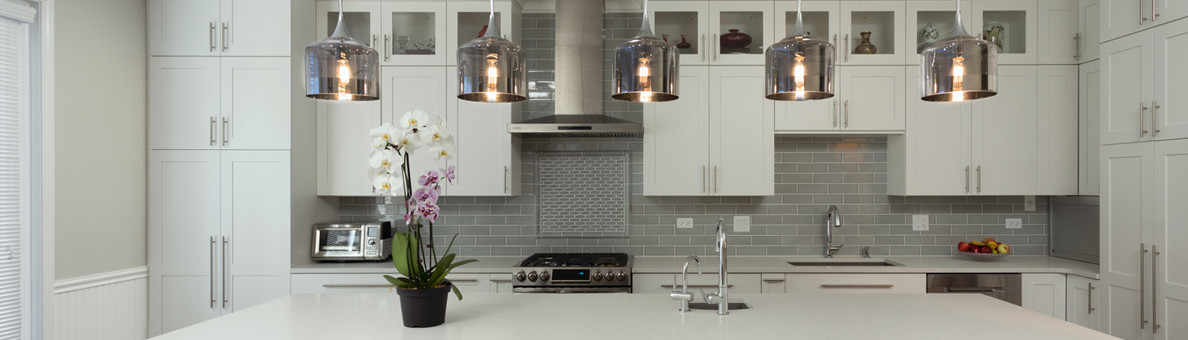
A fireplace was built centering the living room, which established a wooden feature wall that the flat screen TV could also be placed on, plus it took up an ideal amount of space which was necessary for this large room. The ceiling fan was replaced with a chandelier over the dining table, clearly identifying the dining room from the living room area. To update the kitchen, the former 12x12 backsplash tiles were replaced with smaller, charcoal-colored tiles for a sleek modern look. Overall, the result is a clean finish.
Project designed by Chicago Kitchen Cabinet. Call us to discuss your project at 312-281-8864. Or, stop by our showroom in Skokie at 4866 W Dempster St. We are full-service kitchen remodelers with our own in-house team of designers and builders. We serve the Chicago area and it's surrounding suburbs, with an emphasis on the North Side and North Shore. You'll find our work from the Loop through Lincoln Park, Skokie, Evanston, Wilmette, and all the way up to Lake Forest.
A fireplace was built centering the living room, which established a wooden feature wall that the flat screen TV could also be placed on, plus it took up an ideal amount of space which was necessary for this large room. The ceiling fan was replaced with a chandelier over the dining table, clearly identifying the dining room from the living room area. To update the kitchen, the former 12x12 backsplash tiles were replaced with smaller, charcoal-colored tiles for a sleek modern look. Overall, the result is a clean finish.
Project designed by Chicago Kitchen Cabinet. Call us to discuss your project at 312-281-8864. Or, stop by our showroom in Skokie at 4866 W Dempster St. We are full-service kitchen remodelers with our own in-house team of designers and builders. We serve the Chicago area and it's surrounding suburbs, with an emphasis on the North Side and North Shore. You'll find our work from the Loop through Lincoln Park, Skokie, Evanston, Wilmette, and all the way up to Lake Forest.
Project Year: 2015
Country: United States