
Kitchen Remodel
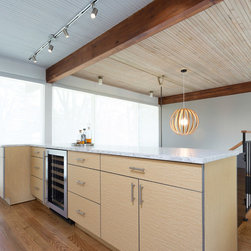
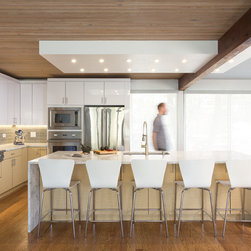
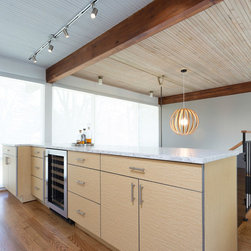
This suburban home was first built in the 60’s by the original owner who was an architect. As a result, the interior features a very unique style that features an open floor plan and exposed heavy timber beams. The original kitchen, however, was rather small and enclosed by two walls.
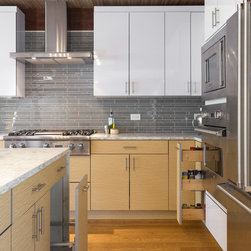
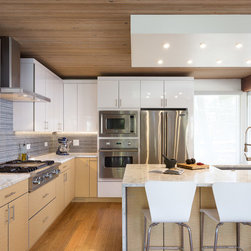
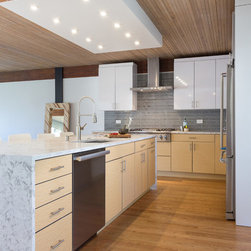
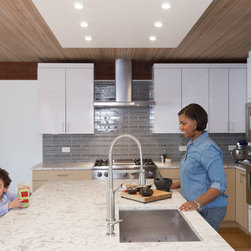
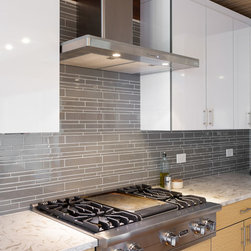
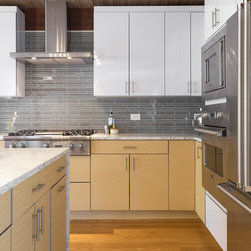
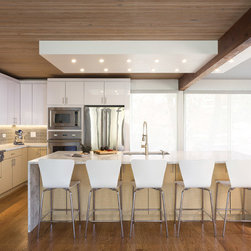
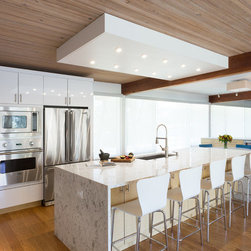
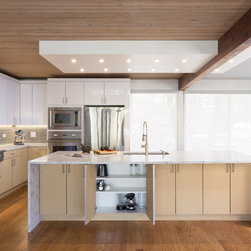
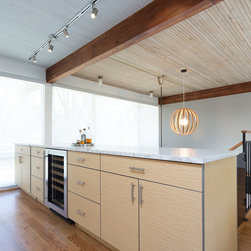
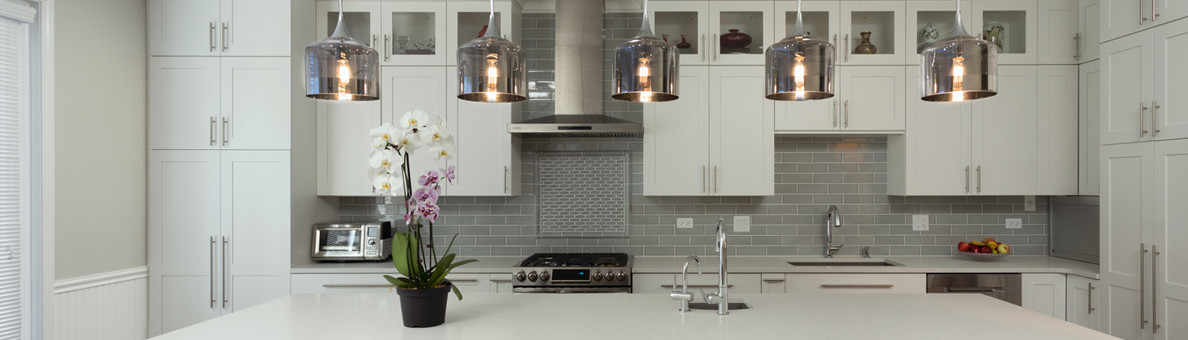
We opened up the kitchen by integrating it into the rest of the open floor plan home. The extension of the kitchen allowed for us to install a large island with storage on both sides as well as another section of pull-out cabinets along the stairwell. Finally, with the new layout, we decided to go with a modern approach which complements and accentuates the style of the original architecture.
Project designed by Chicago Kitchen Cabinet. Call us to discuss your project at 312-281-8864. Or, stop by our showroom in Skokie at 4866 W Dempster St. We are full-service kitchen remodelers with our own in-house team of designers and builders. We serve the Chicago area and it's surrounding suburbs, with an emphasis on the North Side and North Shore. You'll find our work from the Loop through Lincoln Park, Skokie, Evanston, Wilmette, and all the way up to Lake Forest.
We opened up the kitchen by integrating it into the rest of the open floor plan home. The extension of the kitchen allowed for us to install a large island with storage on both sides as well as another section of pull-out cabinets along the stairwell. Finally, with the new layout, we decided to go with a modern approach which complements and accentuates the style of the original architecture.
Project designed by Chicago Kitchen Cabinet. Call us to discuss your project at 312-281-8864. Or, stop by our showroom in Skokie at 4866 W Dempster St. We are full-service kitchen remodelers with our own in-house team of designers and builders. We serve the Chicago area and it's surrounding suburbs, with an emphasis on the North Side and North Shore. You'll find our work from the Loop through Lincoln Park, Skokie, Evanston, Wilmette, and all the way up to Lake Forest.
Project Year: 2016
Country: United States