
Niles Kitchen Remodeling
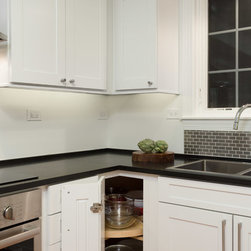
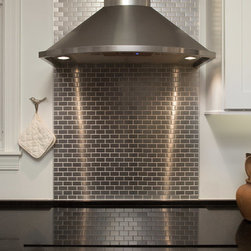
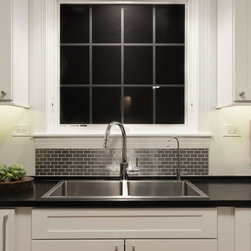
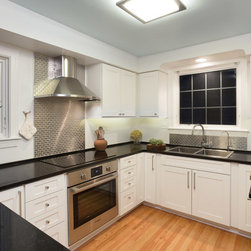
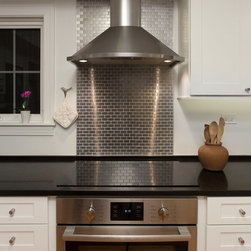
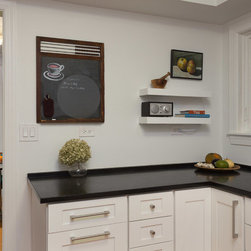
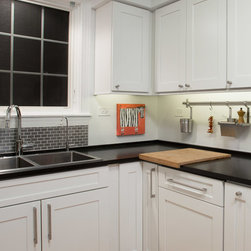
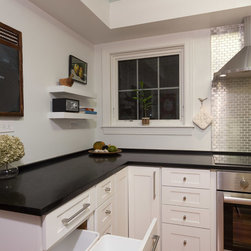
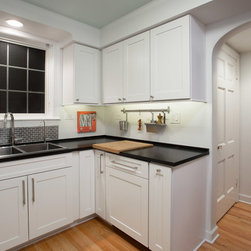
This client was looking to maintain the traditional style of the house with the addition of some modern finishes in this kitchen remodel. To modernize this space and add a bit of contrast, we implemented black quartz countertops, new light-colored oak wood floors, a stainless steel brick style backsplash, white walls, and sky blue ceiling. This combination of colors offers a lovely mix of dark and light, creating a fresh look while the backsplash is used sparingly not to overwhelm the cleanliness of the white walls.
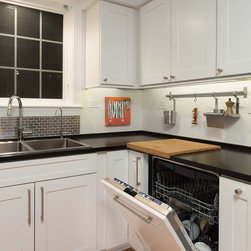
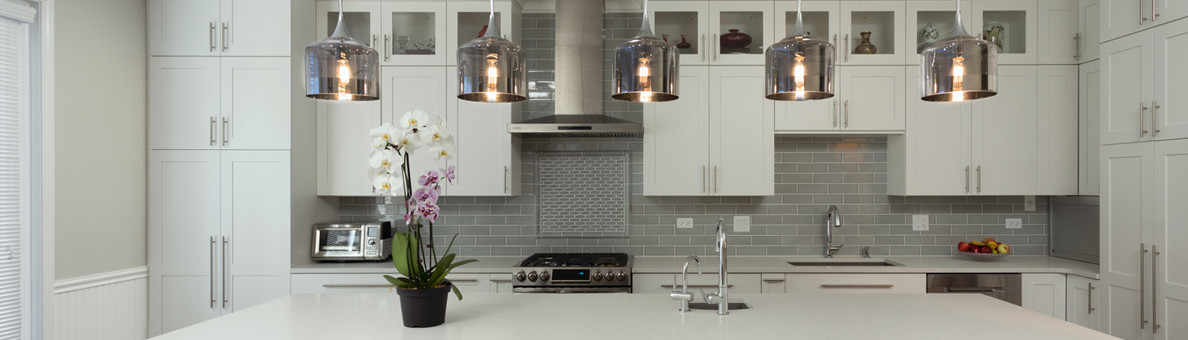
To keep this kitchen looking clean and elegant, we decided to make the appliances seem "hidden," placing the fridge in the newly opened-up pantry and disguising the dishwasher with cabinet doors. The base cabinets that surround the kitchen further add to the clean and modern look, giving each kitchen accessory and tool a place for it to be tidied away.
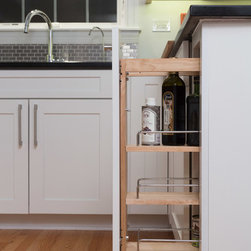
Other additions include a Lazy Susan cabinet, a pull-out spice rack, hidden LED under cabinet lighting, a fitted cutting board, and a pull-out two-can garbage.
Project designed by Chicago Kitchen Cabinet. Call us to discuss your project at 312-281-8864. Or, stop by our showroom in Skokie at 4866 W Dempster St. We are full-service kitchen remodelers with our own in-house team of designers and builders. We serve the Chicago area and it's surrounding suburbs, with an emphasis on the North Side and North Shore. You'll find our work from the Loop through Lincoln Park, Skokie, Evanston, Wilmette, and all the way up to Lake Forest.
To keep this kitchen looking clean and elegant, we decided to make the appliances seem "hidden," placing the fridge in the newly opened-up pantry and disguising the dishwasher with cabinet doors. The base cabinets that surround the kitchen further add to the clean and modern look, giving each kitchen accessory and tool a place for it to be tidied away.
Other additions include a Lazy Susan cabinet, a pull-out spice rack, hidden LED under cabinet lighting, a fitted cutting board, and a pull-out two-can garbage.
Project designed by Chicago Kitchen Cabinet. Call us to discuss your project at 312-281-8864. Or, stop by our showroom in Skokie at 4866 W Dempster St. We are full-service kitchen remodelers with our own in-house team of designers and builders. We serve the Chicago area and it's surrounding suburbs, with an emphasis on the North Side and North Shore. You'll find our work from the Loop through Lincoln Park, Skokie, Evanston, Wilmette, and all the way up to Lake Forest.
Project Year: 2016
Country: United States