
A Backyard Made for Entertaining
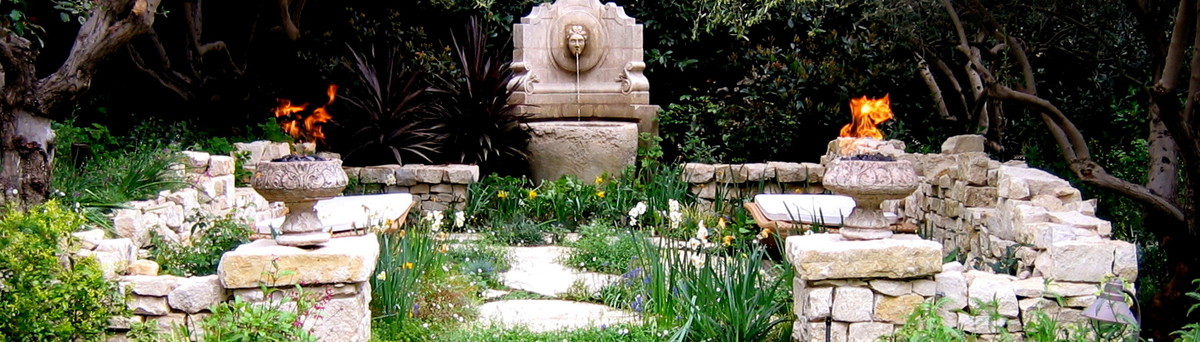
This project entailed an entire backyard re-do!
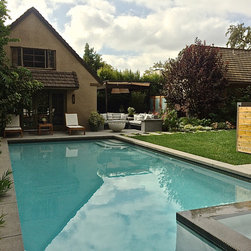
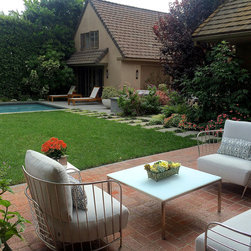
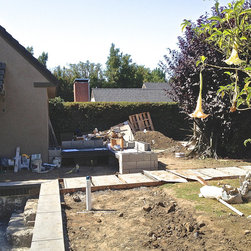
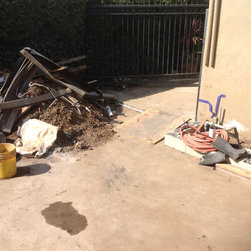
The backyard included a small lawn, a pool with a pool house, ( formerly the garage), a driveway/sports court, and a brick terrace.
My clients' wish list included:
A style that would compliment their contemporary taste in furniture, yet go well with the traditional architecture of the house;
A cozy backyard with 'hang- out hubs' for the family to gather around;
A covered outdoor dining room to share holiday meals with family and friends, protected from the sun by day, and the chill of the evening. It should also be able to convert into a sukkah during the Jewish holiday, Sukkot;
There should be enough room on the lawn for rental tables, when hosting events for organizations the couple support.
To accommodate these style and lifestyle requirements I designed:
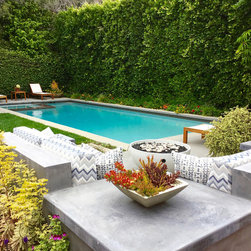
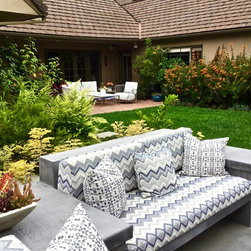
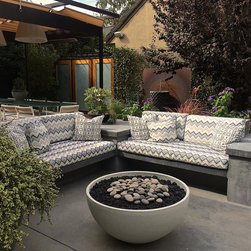
A concrete banquette surrounding a fire pit adjacent to the pool house. The banquette would serve double duty as a wall to separate the dining area from the rest of the yard.
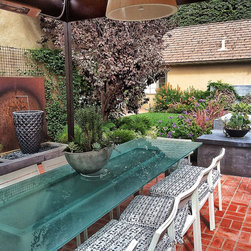
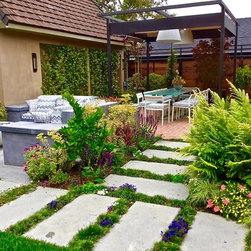
An outdoor dining area covered by a painted metal pergola with a slide on wire canopy and electric heaters.
New concrete coping, tile, and decking for the pool. In addition, the interior was resurfaced and a spa area added to the original pool.
A room to house and screen the new pool equipment from the yard.
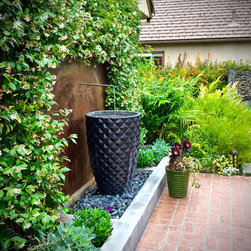
New plantings to compliment the new house color.
A new entrance gate with cedar and smoked glass doors to separate the driveway from the new backyard oasis.
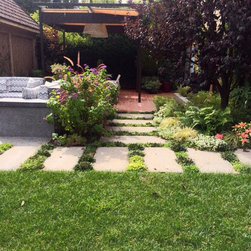
New rectangular, poured in place concret stepping stones.
The backyard included a small lawn, a pool with a pool house, ( formerly the garage), a driveway/sports court, and a brick terrace.
My clients' wish list included:
A style that would compliment their contemporary taste in furniture, yet go well with the traditional architecture of the house;
A cozy backyard with 'hang- out hubs' for the family to gather around;
A covered outdoor dining room to share holiday meals with family and friends, protected from the sun by day, and the chill of the evening. It should also be able to convert into a sukkah during the Jewish holiday, Sukkot;
There should be enough room on the lawn for rental tables, when hosting events for organizations the couple support.
To accommodate these style and lifestyle requirements I designed:
A concrete banquette surrounding a fire pit adjacent to the pool house. The banquette would serve double duty as a wall to separate the dining area from the rest of the yard.
An outdoor dining area covered by a painted metal pergola with a slide on wire canopy and electric heaters.
New concrete coping, tile, and decking for the pool. In addition, the interior was resurfaced and a spa area added to the original pool.
A room to house and screen the new pool equipment from the yard.
New plantings to compliment the new house color.
A new entrance gate with cedar and smoked glass doors to separate the driveway from the new backyard oasis.
New rectangular, poured in place concret stepping stones.
Country: United States