

A Contemporary Home in Denver
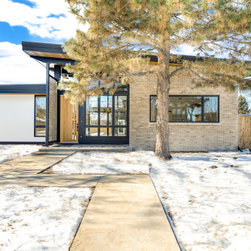
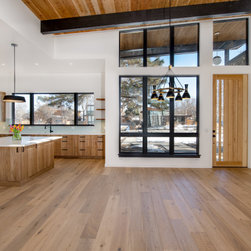
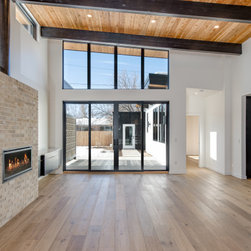
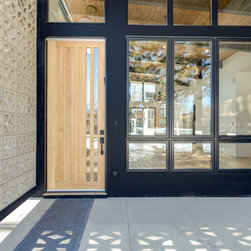
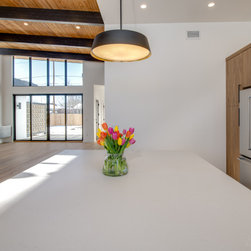
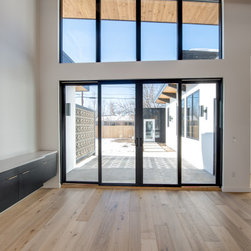
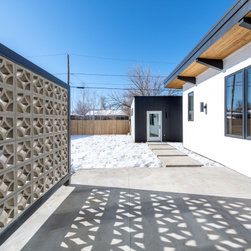
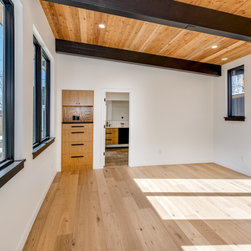

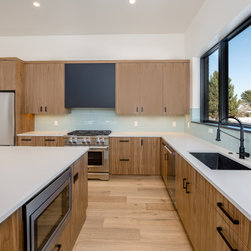
This contemporary home was designed to emulate a mid-century modern house. Modern materials like floor-to-ceiling windows, shiplap ceilings, wide plank white oak flooring , and cement board siding were used to finish this open-plan house. The great room provides view from the street, through the house to the back patio and an open plan living-dining-kitchen area. The great room also features a ribbon fireplace, 16 foot high sloped shed-roof ceiling, clerestory windows above, and TV viewing area. The L-shaped plan of the house provides privacy to the back yard as well as a private master suite in the back of the house. This three bedroom, 2-1/2 bath house also has a mud room, laundry room, and a 2-car detached garage.
The house was built by Level Ground Construction.
The house was built by Level Ground Construction.
Project Year: 2019
Project Cost: $750,001 - $1,000,000
Country: United States
Zip Code: 80207