

Renovated to Passive House
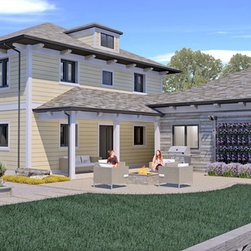
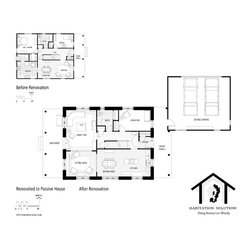
The project is a renovation of a 2-story, single-family, wood frame house built in Denver, Colorado, during the 1960’s. The main living spaces—Living room, Dining room, (2) bedrooms, and Kitchen are located on the ground level, (2) additional bedrooms are upstairs, and the basement is unfinished. The house has a 36ft by 30ft footprint; the long axis is in the east-west direction. The existing house is a very energy-inefficient building, built with 2x4 walls, no insulation, and aluminum windows.
The purpose of the project is to renovate the house to meet the Passive House standard. The design of the house meets the Passive House, resulting in an ultra-energy-efficient, extremely comfortable, and durable building.
The Strategy
Passive Houses require a balance of solar heat gains, internally produced heat gains, and a small amount of supplemental heat (or cooling) to offset heat loss (or gains) and air-leakage through the thermal envelope (exterior walls, windows, and roofs).
The purpose of the project is to renovate the house to meet the Passive House standard. The design of the house meets the Passive House, resulting in an ultra-energy-efficient, extremely comfortable, and durable building.
The Strategy
Passive Houses require a balance of solar heat gains, internally produced heat gains, and a small amount of supplemental heat (or cooling) to offset heat loss (or gains) and air-leakage through the thermal envelope (exterior walls, windows, and roofs).
Project Year: 2012
Project Cost: $750,001 - $1,000,000
Country: United States