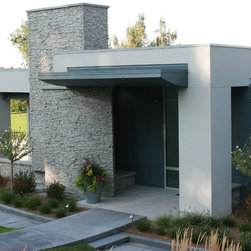


Modern Home on the Denver Golf Course
On a small Denver, Colorado, urban site, the customers wanted a modern home designed for entertaining and gathering. Several options were presented that addressed the small site conditions while meeting the client’s goal for social spaces.
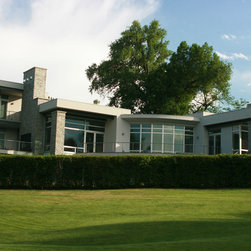
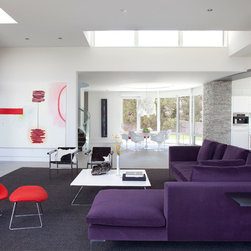
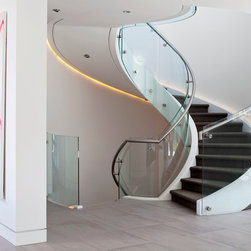
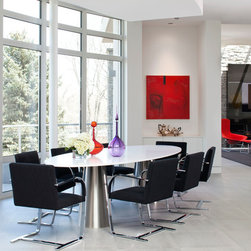
The resulting modern design affords great views of downtown Denver and the mountains beyond. The home is situated within a small sloping site while providing ample space for a grand entry and outdoor living. The outside living spaces are designed as four different programmatic areas, providing a variety of choices for activities. An open floor plan accommodates entertaining while providing for the everyday lifestyle of the owners. This three-level home affords privacy for all occupants to live comfortably in different parts of the home. The shape, form and materials used—limestone, stucco, glass, and steel – give this home its modern character. This project was completed while at SearsBarrettArchitects.
The resulting modern design affords great views of downtown Denver and the mountains beyond. The home is situated within a small sloping site while providing ample space for a grand entry and outdoor living. The outside living spaces are designed as four different programmatic areas, providing a variety of choices for activities. An open floor plan accommodates entertaining while providing for the everyday lifestyle of the owners. This three-level home affords privacy for all occupants to live comfortably in different parts of the home. The shape, form and materials used—limestone, stucco, glass, and steel – give this home its modern character. This project was completed while at SearsBarrettArchitects.
Project Year: 2011
Project Cost: More than $2,000,000
Country: United States