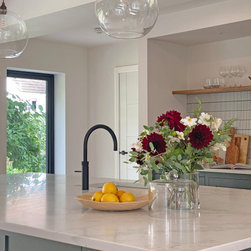

A Detached Family Home
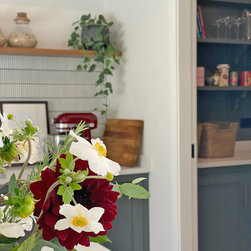
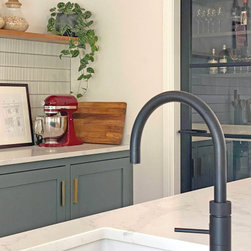
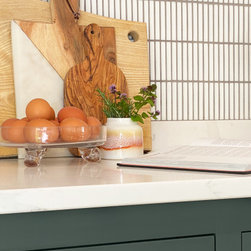
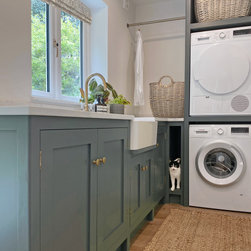
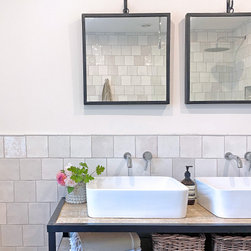
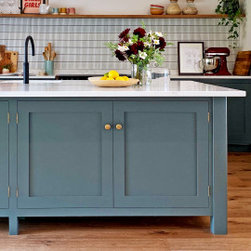
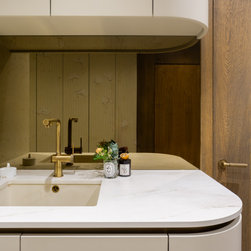
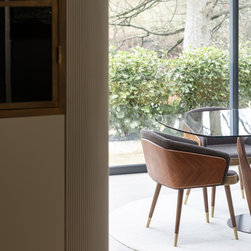
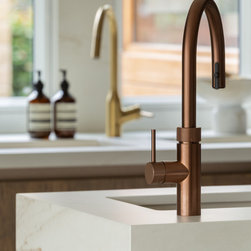
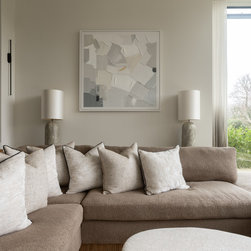
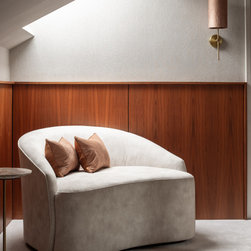
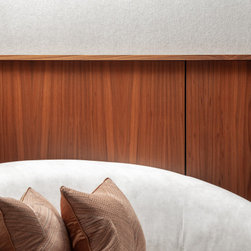
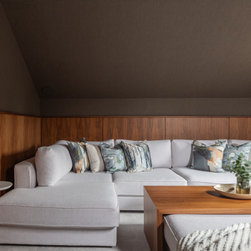
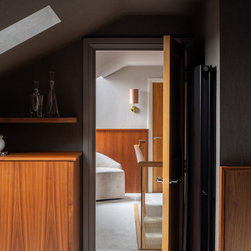
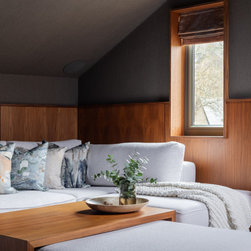
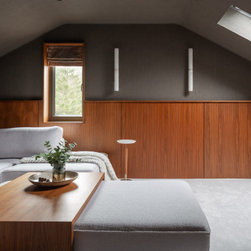
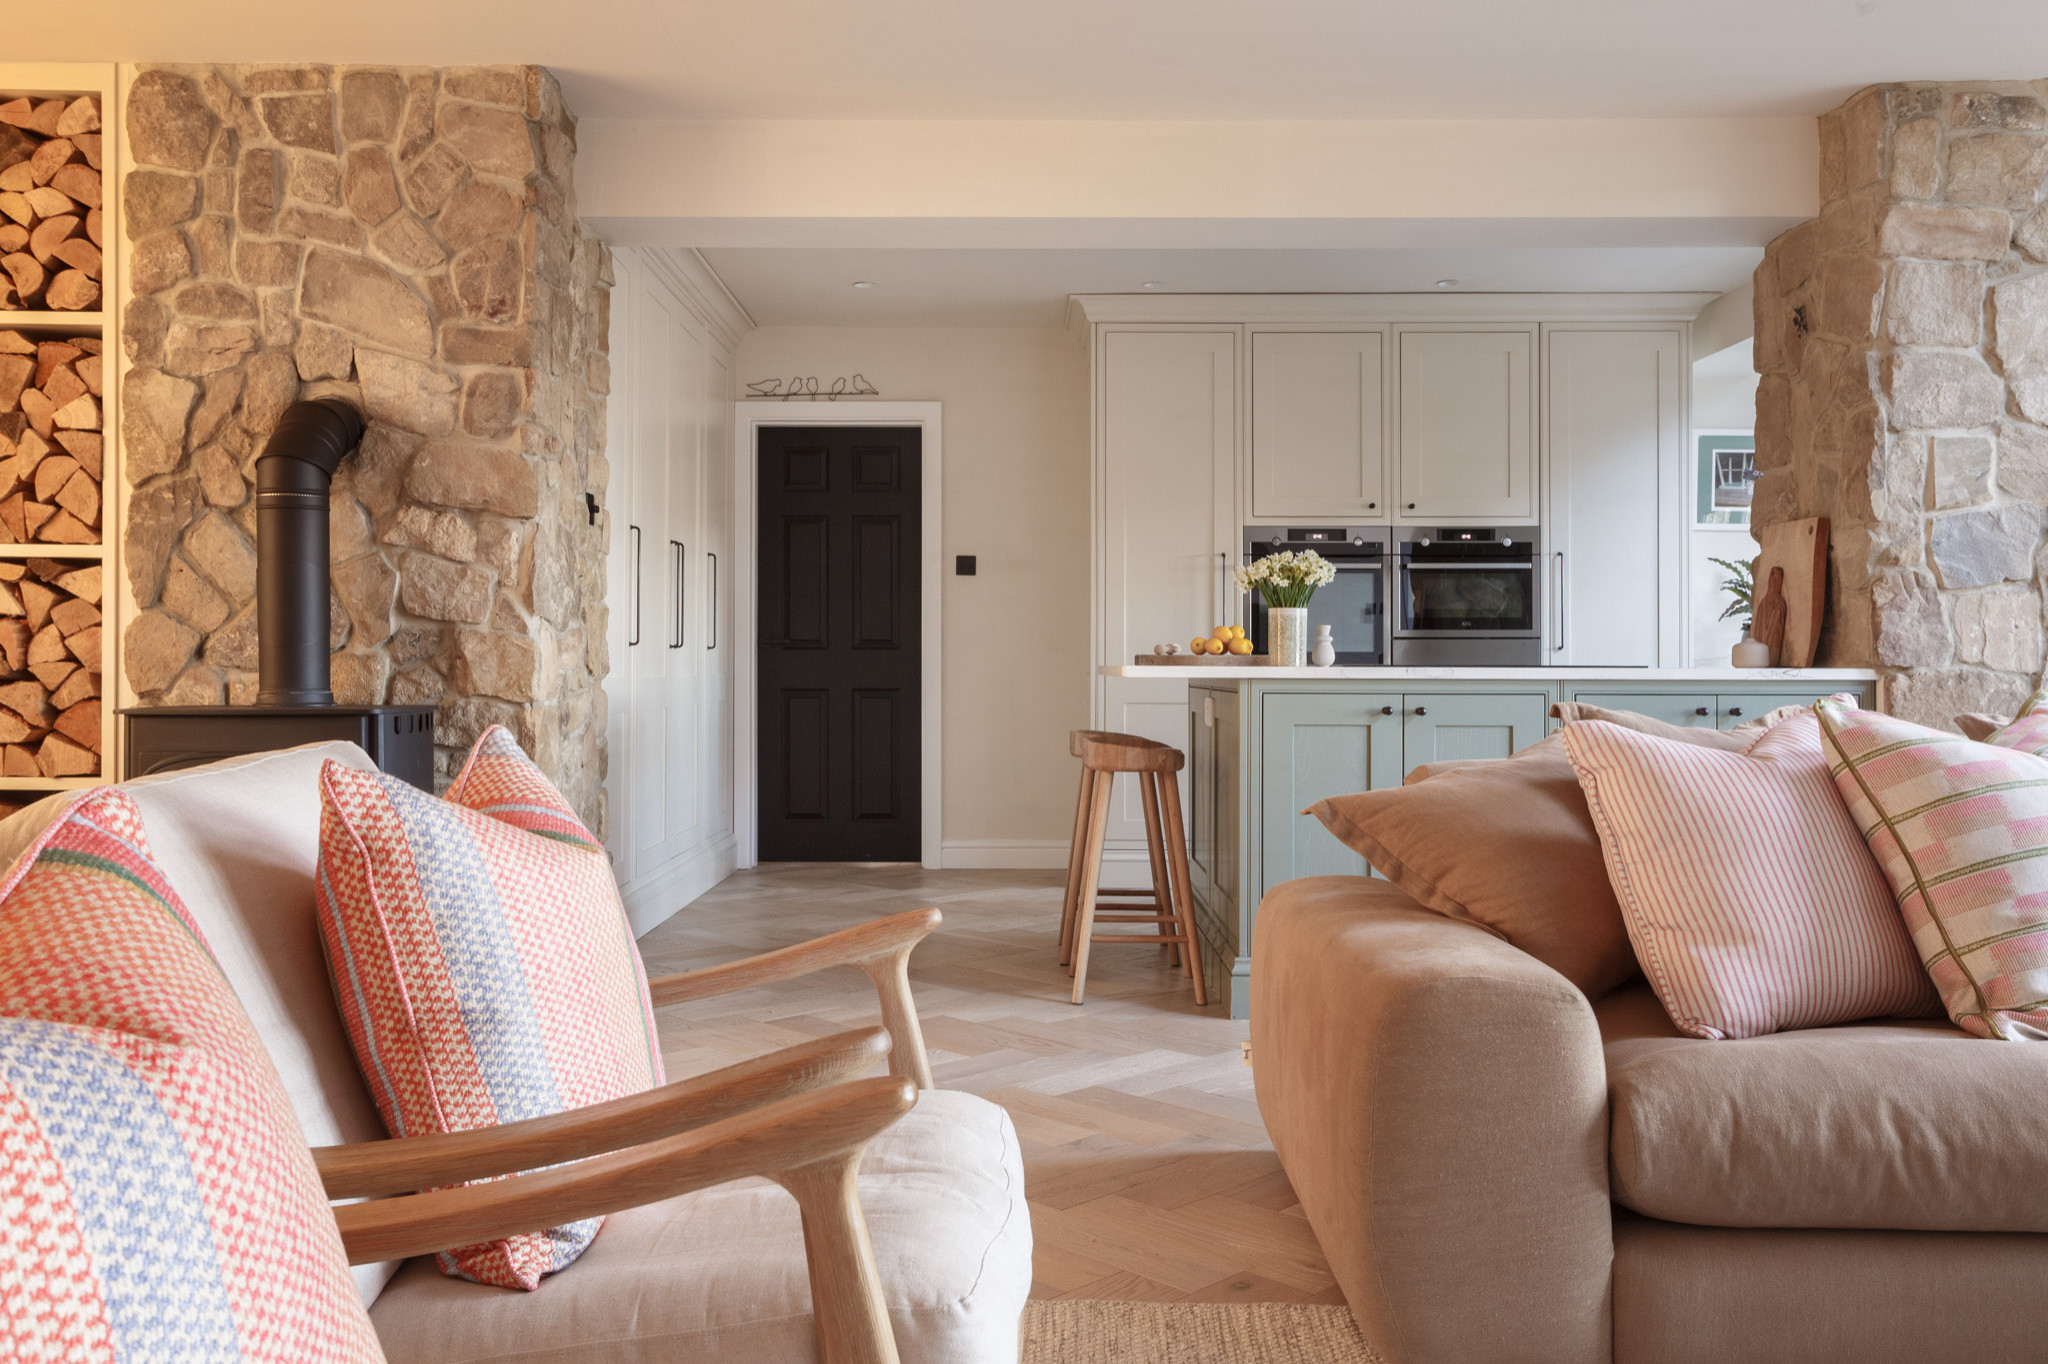
Our client was looking to create an open-plan kitchen / dining space through opening out internal areas, combined with an extension. We worked alongside the architect to develop the designs, ensuring that the needs of our client were considered right from the outset. This meant that the client had a clear plan for the works, before the builder had even arrived on-site. We provided 3D colour visuals, detailed specifications for bespoke items, electrical and lighting plans, as well taking responsibility for designing and sourcing every item that would be required to complete the scheme. We managed contractors and suppliers, as well as deliveries to ensure that there were no delays to the project and that we remained within budget. Minimum input was required from the client throughout, which meant that they could get on with their busy lives and enjoy watching their dreams come to life.
Project Year: 2021
Project Cost: GBP 200,001 - GBP 500,000
Country: United Kingdom
Zip Code: LS29 0AP