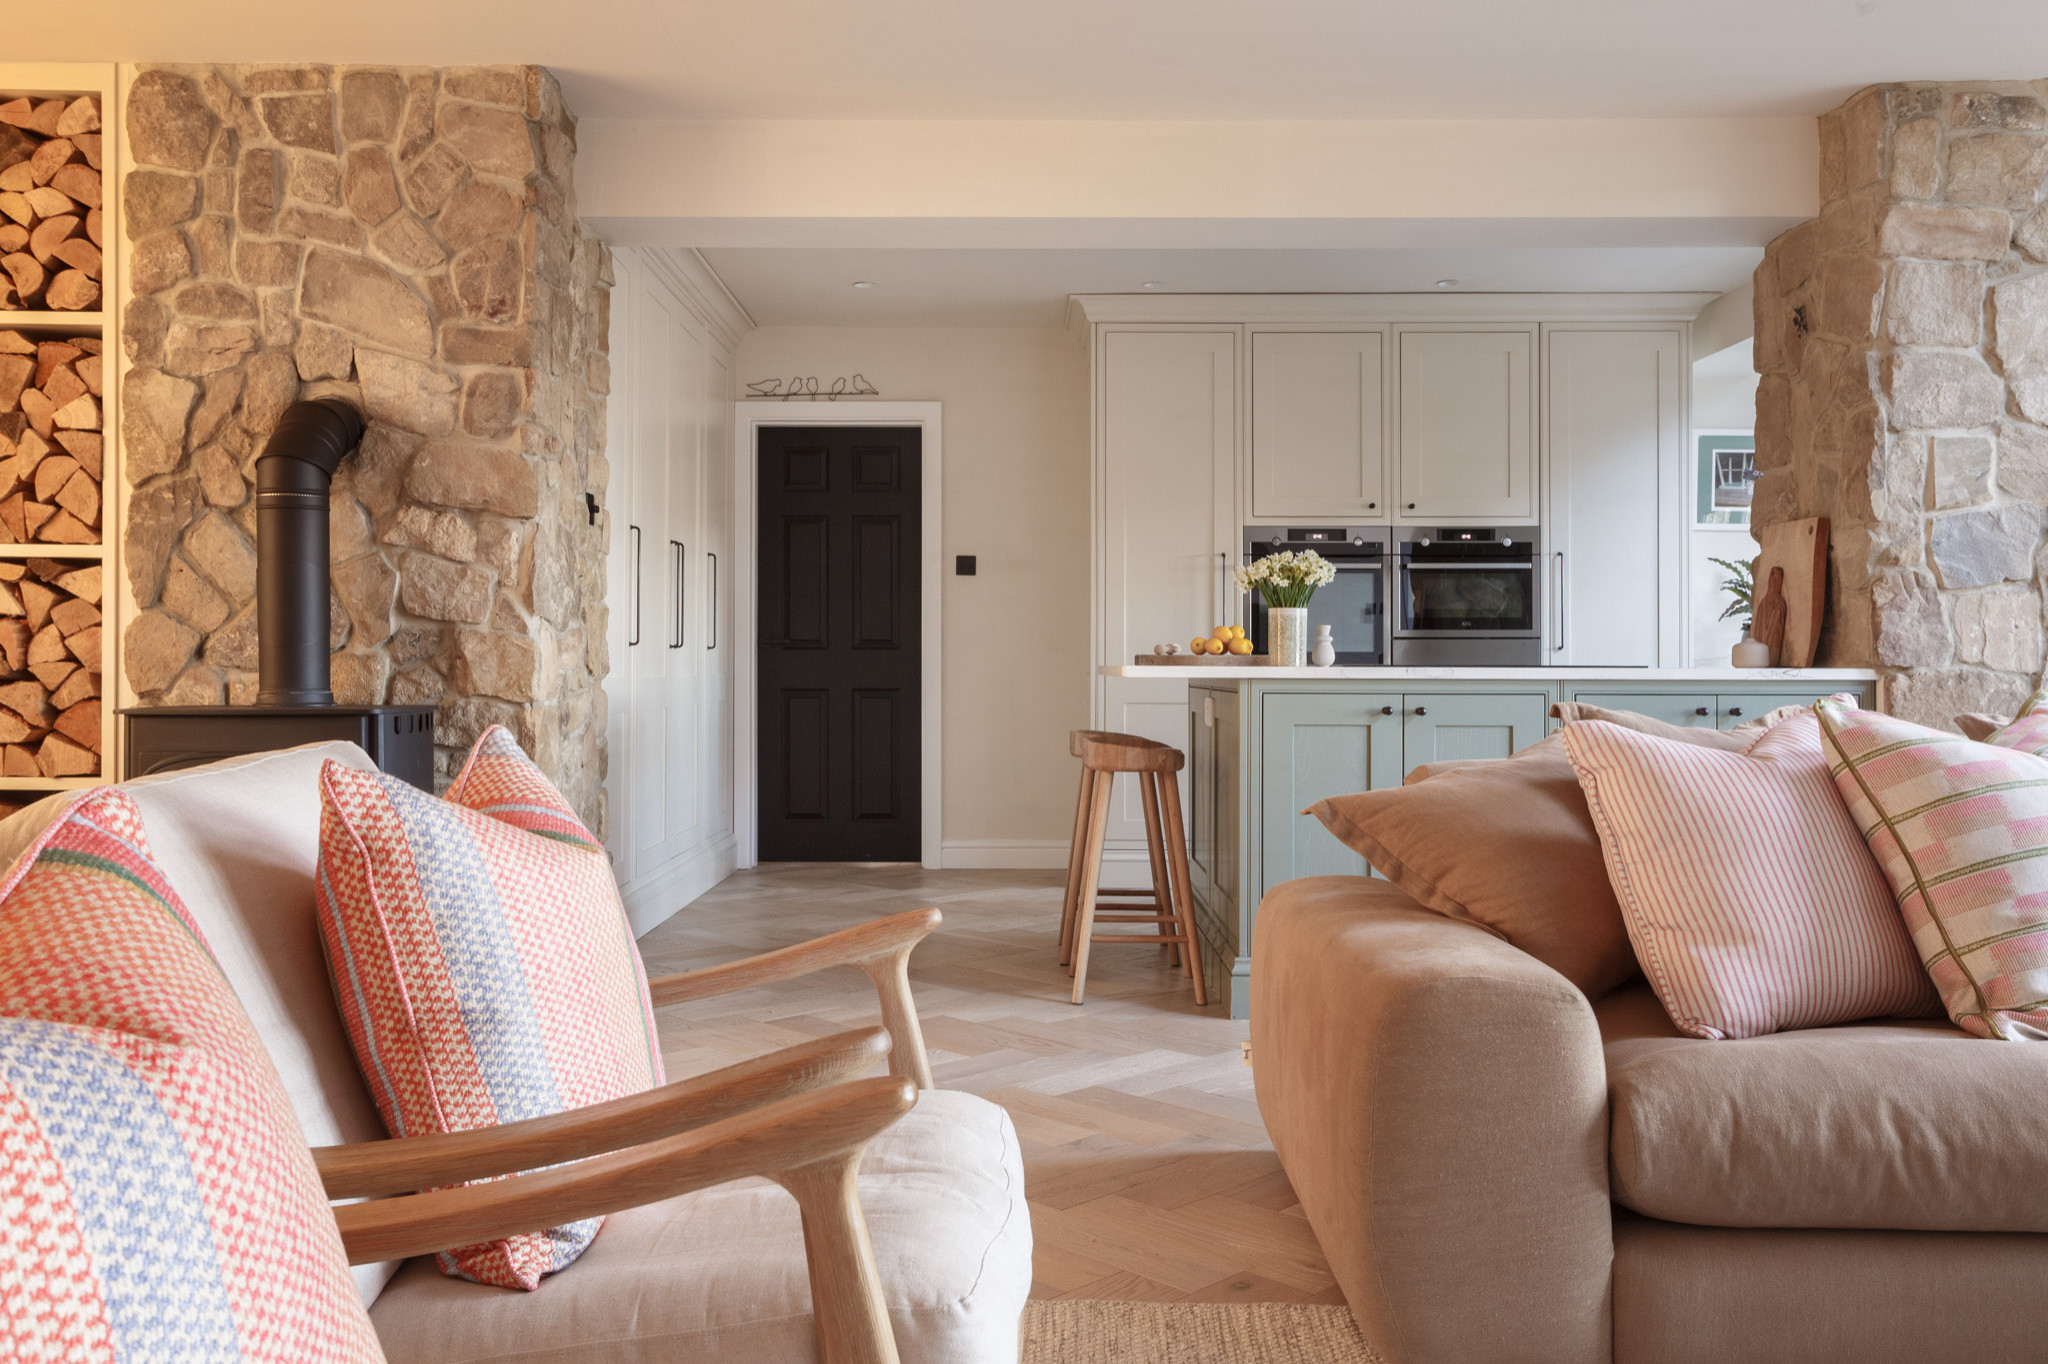

Rural Retreat
When we first met this client, they were looking to transform their five bedroom home in Huby, Yorkshire. They already had some Architect's plans drawn up, which involved converting their loft into additional living space. With busy professional lives, they were looking for an Interior Designer who could help not only with the design, but also with the implementation of the designs.
An in-depth briefing session helped us to understand their needs. We covered everything from where the kids dump their bags after school, to how often they like to entertain. We looked to understand what they loved about their property, but also what niggles them.
We felt that there were some key changes that could be made to the Architect's plans that would have a hugely positive impact on the way that the family would live in their new home.
The initial plans showed a cinema room going into the loft space at the top of the house. There was also a gym in a prominent position as you entered the property. We felt that there would be real benefits by zoning areas for play and areas for relaxation.
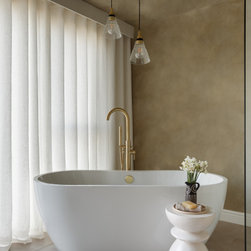
We showed that by switching the position of the existing master suite (over the garage), to the top of the property, we could provide our clients with a peaceful sanctuary away from the hustle and bustle of everyday life. Further, the addition of huge picture windows would allow them to enjoy the far-reaching views of Almscliffe Cragg from the comfort of their bed or whilst enjoying a relaxing hot bath!
By moving the gym and cinema room above the garage, any noise disruption would be minimised.
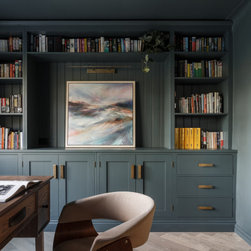
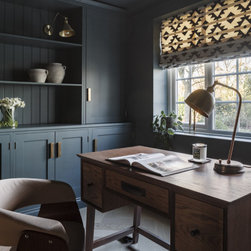
The existing gym, which was positioned just beyond the entrance to the property, would become a place to work. We knew the family had a love of reading, so we took this as an opportunity to create a beautiful library/ study, visible through glass doors as you enter the property. We showed how a small desk positioned in the centre of the room would allow for the views of the garden to be enjoyed.
We needed to agree on the budget for the project. We provided our client with a detailed cost breakdown of the required elements to complete each room.
Our client shared images from magazines and Pinterest. They told us about places they had stayed or visited that they had liked too. This helped us to build a picture of their style preferences.
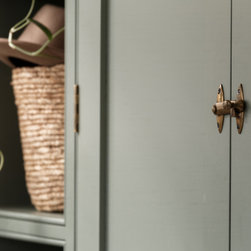
We put every item required to complete each room into our online project management system so that room by room it was possible to see how the costs were made up. Everything from the grout between tiles, to the handles on the cabinetry was included. With every cost shown up front, there would be no nasty surprises along the way.
Once the project began, we were on hand to liaise with the builder and our own contractors to ensure that the project would run smoothly from start to finish. Electrical and lighting plans, as well as detailed specifications for each area of the home ensured that there was total clarity on what was required to deliver the designs as intended.
As with any large scale build, as the works begin you come across both challenges and opportunities that impact the design. We were on hand to make any necessary changes to the designs, with the original brief and budget always front of mind.
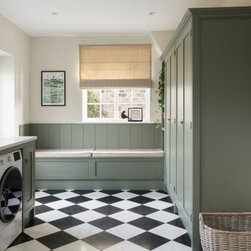
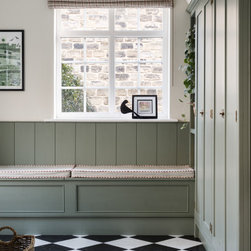
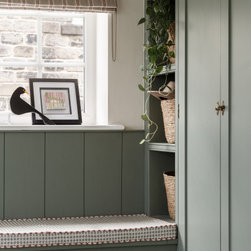
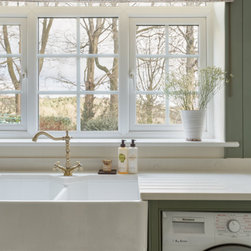
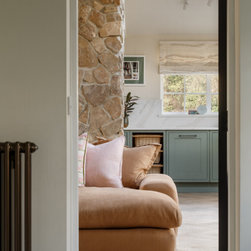
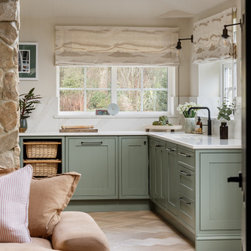
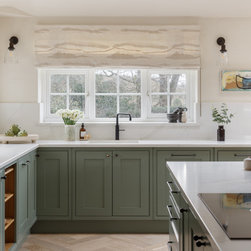
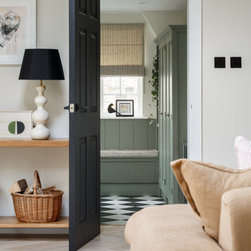
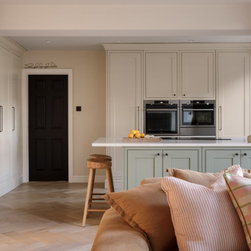
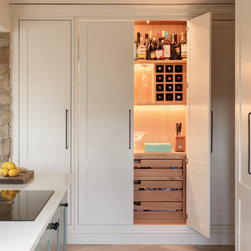
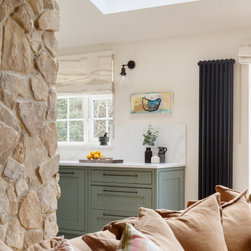
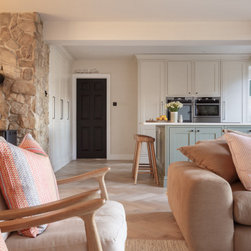
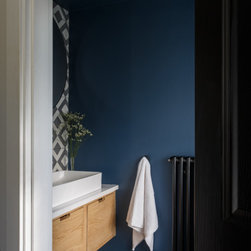
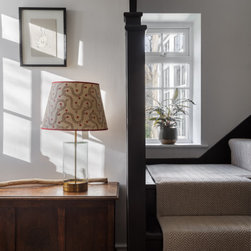
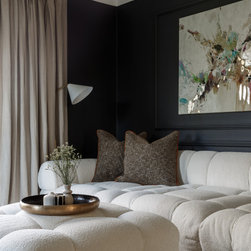
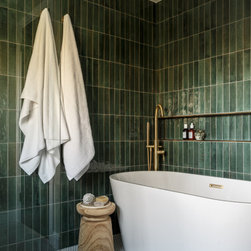
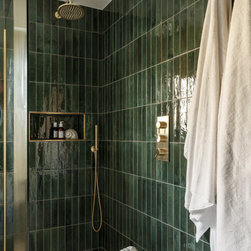
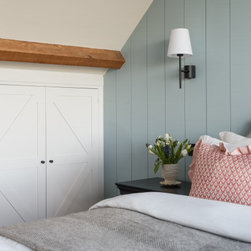
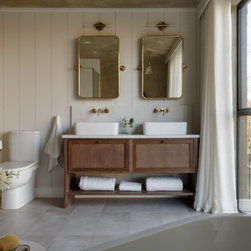
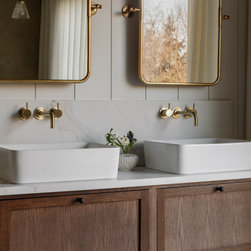
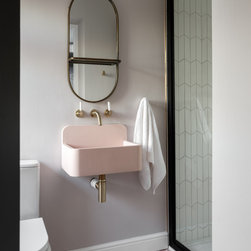
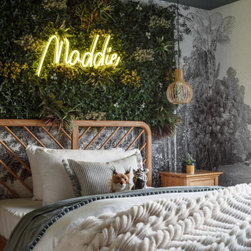
What started out as a dated, uninspiring and cold property has been transformed into a warm, welcoming, bright family home. Our client’s love of greens and blues has been carried throughout the property, giving a cohesive, balanced feel throughout.
An in-depth briefing session helped us to understand their needs. We covered everything from where the kids dump their bags after school, to how often they like to entertain. We looked to understand what they loved about their property, but also what niggles them.
We felt that there were some key changes that could be made to the Architect's plans that would have a hugely positive impact on the way that the family would live in their new home.
The initial plans showed a cinema room going into the loft space at the top of the house. There was also a gym in a prominent position as you entered the property. We felt that there would be real benefits by zoning areas for play and areas for relaxation.
We showed that by switching the position of the existing master suite (over the garage), to the top of the property, we could provide our clients with a peaceful sanctuary away from the hustle and bustle of everyday life. Further, the addition of huge picture windows would allow them to enjoy the far-reaching views of Almscliffe Cragg from the comfort of their bed or whilst enjoying a relaxing hot bath!
By moving the gym and cinema room above the garage, any noise disruption would be minimised.
The existing gym, which was positioned just beyond the entrance to the property, would become a place to work. We knew the family had a love of reading, so we took this as an opportunity to create a beautiful library/ study, visible through glass doors as you enter the property. We showed how a small desk positioned in the centre of the room would allow for the views of the garden to be enjoyed.
We needed to agree on the budget for the project. We provided our client with a detailed cost breakdown of the required elements to complete each room.
Our client shared images from magazines and Pinterest. They told us about places they had stayed or visited that they had liked too. This helped us to build a picture of their style preferences.
We put every item required to complete each room into our online project management system so that room by room it was possible to see how the costs were made up. Everything from the grout between tiles, to the handles on the cabinetry was included. With every cost shown up front, there would be no nasty surprises along the way.
Once the project began, we were on hand to liaise with the builder and our own contractors to ensure that the project would run smoothly from start to finish. Electrical and lighting plans, as well as detailed specifications for each area of the home ensured that there was total clarity on what was required to deliver the designs as intended.
As with any large scale build, as the works begin you come across both challenges and opportunities that impact the design. We were on hand to make any necessary changes to the designs, with the original brief and budget always front of mind.
What started out as a dated, uninspiring and cold property has been transformed into a warm, welcoming, bright family home. Our client’s love of greens and blues has been carried throughout the property, giving a cohesive, balanced feel throughout.
Project Year: 2022
Country: United Kingdom