

A Kirkland 'Hers' Master Bathroom Renovation
The original master bathroom in their 1970’s tri-level home had a unique floor plan. There was a vanity in the bedroom that was seldom used, while the bathroom itself contained a second vanity and a separate shower and toilet room. The bathroom, while functional, needed a face lift and felt small even thought there was decent square footage. Since they intended to remodel both bathrooms, one after the other, it meant that they would take that seldom used vanity space in the bedroom and re-purpose it to add more square footage to Chris’s bathroom.
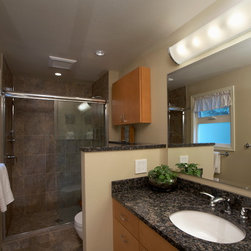
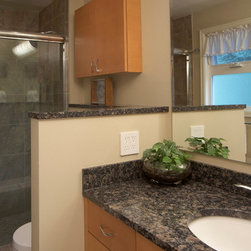
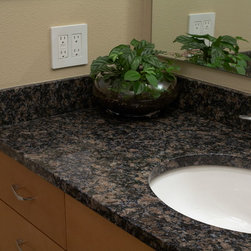
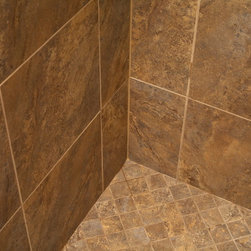
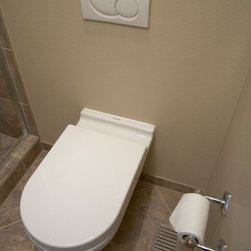
Sasha’s master bedroom, now with no vanity mid-room, contained fresh Sheetrock, paint and a lovely new piece of art complete with an art-focused light bringing the room a more traditional and classy look. We removed the wall and door that previously separated her shower and toilet from the vanity, opening up the bathroom. A new beautiful maple vanity in a praline color replaced the old and was separated by a half wall to give the wall-hung Duravit toilet privacy. The shower, previously with a pan base, was exchanged with a beautiful Travertine Capistrano tile laid vertically with clear Agalite frameless glass doors. A shallow vanity-matching cabinet above the toilet gave Sasha additional toiletry storage space she needed.
Sasha’s master bedroom, now with no vanity mid-room, contained fresh Sheetrock, paint and a lovely new piece of art complete with an art-focused light bringing the room a more traditional and classy look. We removed the wall and door that previously separated her shower and toilet from the vanity, opening up the bathroom. A new beautiful maple vanity in a praline color replaced the old and was separated by a half wall to give the wall-hung Duravit toilet privacy. The shower, previously with a pan base, was exchanged with a beautiful Travertine Capistrano tile laid vertically with clear Agalite frameless glass doors. A shallow vanity-matching cabinet above the toilet gave Sasha additional toiletry storage space she needed.
Country: United States