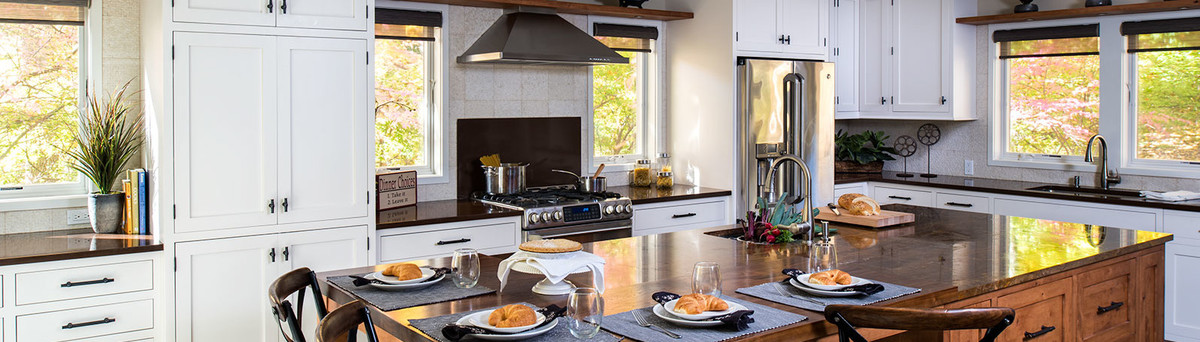

A Midcentury-Turned-Modern Kitchen
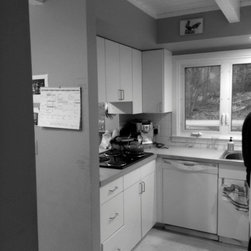
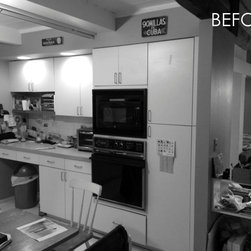
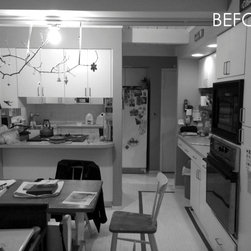
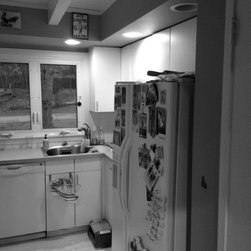
The existing kitchen was small, cramped and dark, with old appliances and failing materials. The clients wanted to completely revamp the space with a contemporary aesthetic. Primary objectives were to add square footage (without an addition), create an open concept, and improve the flow to the adjacent spaces which included the family room, dining room, den and powder room. Secondary objectives were to improve lighting (both natural and artificial), create additional counter space with seating for five, and create separate work zones for cooking and clean-up.
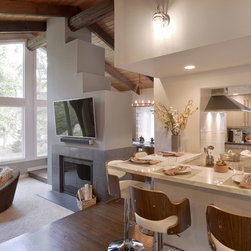
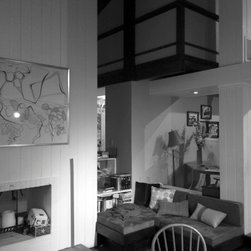
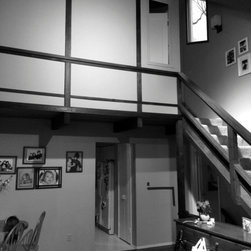
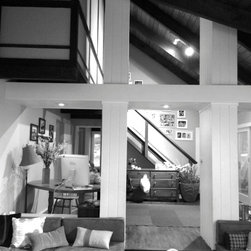
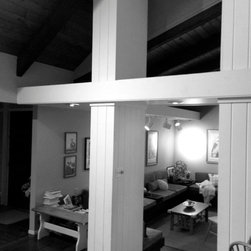
There was a second floor bedroom cantilevered over the existing wall separating the kitchen from a large undefined circulation space. Removing the wall in order to enlarge the kitchen was a difficult structural exercise. Exposed floor joists holding up this area of the second floor had to be incorporated into the design and made new light fixture placement difficult. The adjacent sunken family room with built-in seating limited the available floor space and hampered circulation between the family room and dining room.
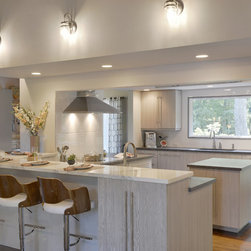
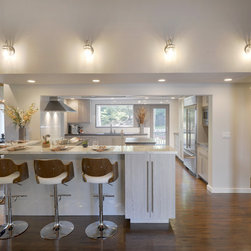
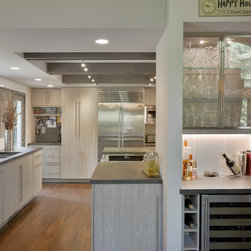
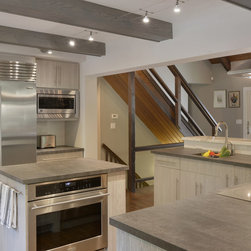
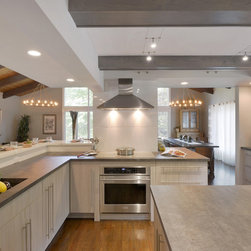
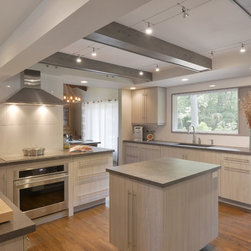
The undefined circulation space provided the room in which to expand the kitchen. A dropped steel beam was incorporated and the wall removed. This allowed for the expansion of the footprint of the kitchen with a large L-shaped island which provided the additional counter space and seating for five. A secondary island in the center helps define work zones, directing the cooking area with a separate prep sink toward the family room, and the clean-up area along the exterior wall with a new picture window.
Special Features:
• Two-tier L-shaped island for both cooking and seating.
• Perimeter soffit with exposed beams and cable lighting.
• Full-height tile along exterior wall and wall below the island.
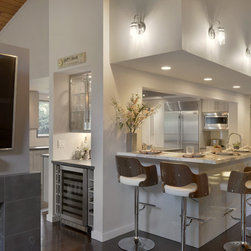
• Bar with aluminum frame doors.
• Newly designed fireplace.
• Cantilevered second floor bedroom.
Before/After:
The before/after transformation is among the most extreme projects I have designed. The new kitchen completely transformed the common spaces of the house. Wall materials were changed and both structural and non-structural elements were eliminated and moved. The entire lighting system was redesigned with wall sconces, hanging pendants, recessed cans and cable lighting. The once-hidden kitchen is now a functional, open showcase where family and friends can gather in a light-filled modern environment.
There was a second floor bedroom cantilevered over the existing wall separating the kitchen from a large undefined circulation space. Removing the wall in order to enlarge the kitchen was a difficult structural exercise. Exposed floor joists holding up this area of the second floor had to be incorporated into the design and made new light fixture placement difficult. The adjacent sunken family room with built-in seating limited the available floor space and hampered circulation between the family room and dining room.
The undefined circulation space provided the room in which to expand the kitchen. A dropped steel beam was incorporated and the wall removed. This allowed for the expansion of the footprint of the kitchen with a large L-shaped island which provided the additional counter space and seating for five. A secondary island in the center helps define work zones, directing the cooking area with a separate prep sink toward the family room, and the clean-up area along the exterior wall with a new picture window.
Special Features:
• Two-tier L-shaped island for both cooking and seating.
• Perimeter soffit with exposed beams and cable lighting.
• Full-height tile along exterior wall and wall below the island.
• Bar with aluminum frame doors.
• Newly designed fireplace.
• Cantilevered second floor bedroom.
Before/After:
The before/after transformation is among the most extreme projects I have designed. The new kitchen completely transformed the common spaces of the house. Wall materials were changed and both structural and non-structural elements were eliminated and moved. The entire lighting system was redesigned with wall sconces, hanging pendants, recessed cans and cable lighting. The once-hidden kitchen is now a functional, open showcase where family and friends can gather in a light-filled modern environment.
Project Year: 2016
Project Cost: $150,001 - $200,000
Country: United States
Zip Code: 10514