

A Splash of Green
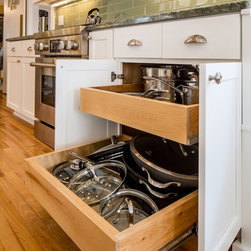
The existing kitchen was built from shoddy materials, was dark, and the layout was ill suited to a serious cook with lots of kitchenware. The classic white style appealed to the homeowner, but nothing else worked. In addition, the back entrance and second story sunroom had significant sag due to foundation failure.
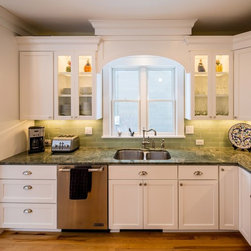
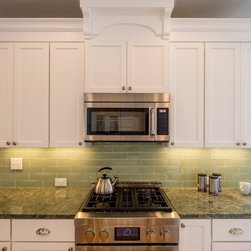
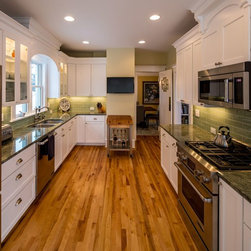
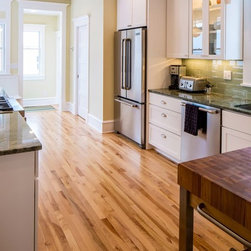
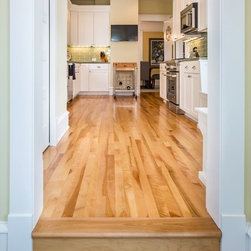
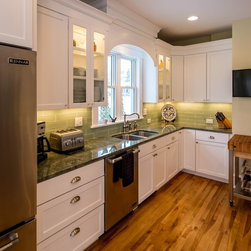
Along with the new kitchen the addition included a mudroom under the sun porch, a stoop that could serve as overflow seating on the terrace, a powder room, small banquette, and specialty green granite (a challenging thing to find). Initially the homeowners were reluctant to relocate the existing powder room (they were just going to spruce it up), but after several design iterations, we suggested that the additional cost for relocating it would be worth it to gain southwest sun exposure for the kitchen and visual connection to the backyard. In a kitchen with only one north-facing window (and a driveway view) the homeowners realized that moving the powder room would create the light filled transformation they were craving.
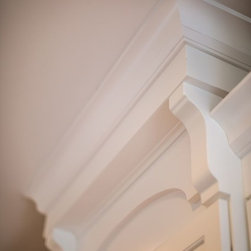
The kitchen cabinetry was designed and overseen by our Bluestem specialists to closely match existing architectural details in the house and to customize sizes to accommodate mechanical chases, out of square corners, and other challenges of working in a 110 year old home.
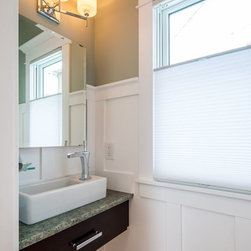
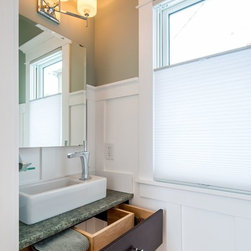
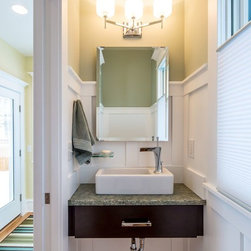
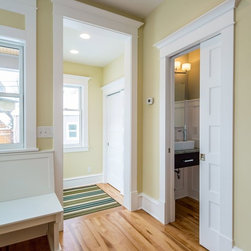
The new powder room is compact--we laid it out with the homeowners after demolition and adjusted the size to keep it as small as was comfortable--but the bright colors, floating vanity, and wall mounted toilet keep it from feeling crowded (even for the 6’1” homeowner). The new mudroom with a south facing glass door and window-wrapped banquette lets light flood what had been a dreary space.
Along with the new kitchen the addition included a mudroom under the sun porch, a stoop that could serve as overflow seating on the terrace, a powder room, small banquette, and specialty green granite (a challenging thing to find). Initially the homeowners were reluctant to relocate the existing powder room (they were just going to spruce it up), but after several design iterations, we suggested that the additional cost for relocating it would be worth it to gain southwest sun exposure for the kitchen and visual connection to the backyard. In a kitchen with only one north-facing window (and a driveway view) the homeowners realized that moving the powder room would create the light filled transformation they were craving.
The kitchen cabinetry was designed and overseen by our Bluestem specialists to closely match existing architectural details in the house and to customize sizes to accommodate mechanical chases, out of square corners, and other challenges of working in a 110 year old home.
The new powder room is compact--we laid it out with the homeowners after demolition and adjusted the size to keep it as small as was comfortable--but the bright colors, floating vanity, and wall mounted toilet keep it from feeling crowded (even for the 6’1” homeowner). The new mudroom with a south facing glass door and window-wrapped banquette lets light flood what had been a dreary space.
Country: United States
Zip Code: 55405