

Cramped Quarters become “The House”
Owners’ vision for stylish and welcoming kitchen for all to gather.
We created a small addition, designed to look like an old-fashioned flat roofed sun porch (complete with corner columns) that could tuck under the new second story windows and avoid the massive maple that shaded the house 16 feet away from the foundation.
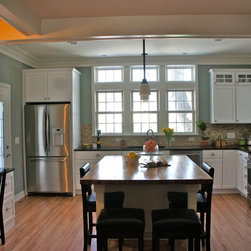
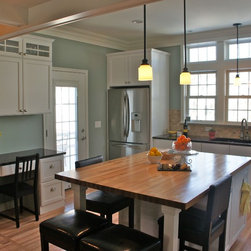
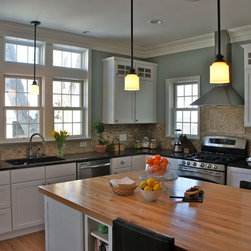
But the magic was inside. We raised the ceiling, creating room for a second row of windows above the sink. This allows light to penetrate all the way in to the center of the home where we created a banquette that serves as an informal eating area, or, more often, an after school homework zone. The staircase to the basement was opened up, creating greater connection to the family room at the bottom of the stairs. The quirky, but structurally sound porch that had served as a makeshift homework area was reworked to create a mudroom with the many niches and closets the family needed for boots, coats, golf cubs and lacrosse equipment.
But the best thing about the kitchen is what fills it now. Our client tearily described how the new space changed the family’s life. We were delighted to discover that our clients now had a space where everyone seems to gather. And we even got in on the fun, enjoying margaritas at the kitchen island and imagining a reality TV show about “the HOUSE.”
We created a small addition, designed to look like an old-fashioned flat roofed sun porch (complete with corner columns) that could tuck under the new second story windows and avoid the massive maple that shaded the house 16 feet away from the foundation.
But the magic was inside. We raised the ceiling, creating room for a second row of windows above the sink. This allows light to penetrate all the way in to the center of the home where we created a banquette that serves as an informal eating area, or, more often, an after school homework zone. The staircase to the basement was opened up, creating greater connection to the family room at the bottom of the stairs. The quirky, but structurally sound porch that had served as a makeshift homework area was reworked to create a mudroom with the many niches and closets the family needed for boots, coats, golf cubs and lacrosse equipment.
But the best thing about the kitchen is what fills it now. Our client tearily described how the new space changed the family’s life. We were delighted to discover that our clients now had a space where everyone seems to gather. And we even got in on the fun, enjoying margaritas at the kitchen island and imagining a reality TV show about “the HOUSE.”
Country: United States
Zip Code: 55416