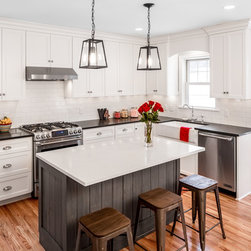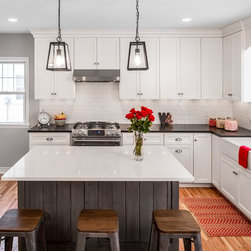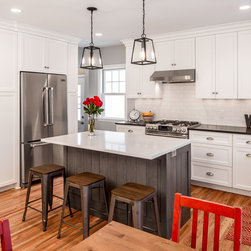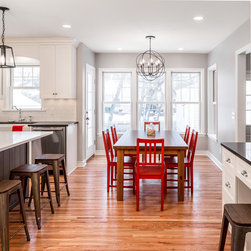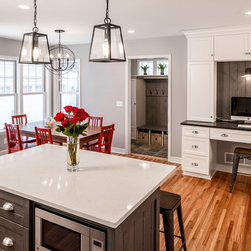


Birchwood Kitchen with Character
While the second floor of the Cape Cod style home had been expanded previously, the first floor just would not serve a family with growing kids. And there was nowhere to entertain. In addition, the semi-attached garage made coming and going difficult – they had to walk around the house to enter. That had gotten really old after 10 years. The family decided to remodel rather than move.
To get the kitchen addition just right, the design team worked through the challenges of this space with the owners
Challenges:
• To allow a completely seamless expansion for the kitchen, a steel “C” beam was hidden in the low pitch roof of the addition. A very tight tolerance to fit.
• At excavation, significant soil problems were found that required soil testing and changes to the footings.
• Tight footprint with the garage in back limited the available space for an addition.
• Contractor helped the owner through 3 rounds of appraisals to secure the financing needed to construct the project.
Homeowner needs:
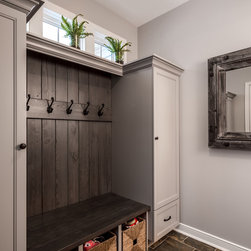
• Easy access to the backyard
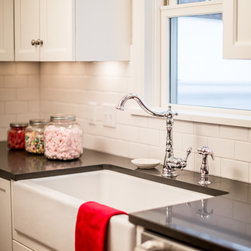
• Finishes with a classic look befitting of their Cape Cod home, and still impress the in-laws (it worked!)
• Homework and organization center that kept the computer easy to monitor while being used by teens – without sacrificing style
• Open entertaining space
• Simple, clean, transitional design
Specialty products
• Reclaimed lap sheathing was re-purposed and given a specialty paint treatment for the island, command center and mudroom
• Assisted owner with “heroic shopping” for just the right final fixtures and finishes. There was lots of encouragement passed on to not underestimate their instincts.
To get the kitchen addition just right, the design team worked through the challenges of this space with the owners
Challenges:
• To allow a completely seamless expansion for the kitchen, a steel “C” beam was hidden in the low pitch roof of the addition. A very tight tolerance to fit.
• At excavation, significant soil problems were found that required soil testing and changes to the footings.
• Tight footprint with the garage in back limited the available space for an addition.
• Contractor helped the owner through 3 rounds of appraisals to secure the financing needed to construct the project.
Homeowner needs:
• Easy access to the backyard
• Finishes with a classic look befitting of their Cape Cod home, and still impress the in-laws (it worked!)
• Homework and organization center that kept the computer easy to monitor while being used by teens – without sacrificing style
• Open entertaining space
• Simple, clean, transitional design
Specialty products
• Reclaimed lap sheathing was re-purposed and given a specialty paint treatment for the island, command center and mudroom
• Assisted owner with “heroic shopping” for just the right final fixtures and finishes. There was lots of encouragement passed on to not underestimate their instincts.
Country: United States
Zip Code: 55416