
Aberdeen Creek
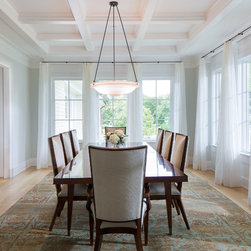
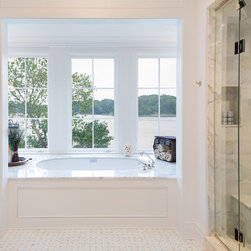
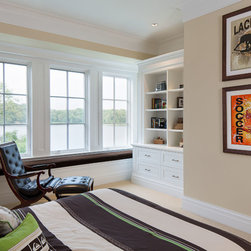
This home is sited on a narrow peninsula that, from the front elevation captures expansive views of a major river, and from the rear presents picturesque views of a quiet creek. From its position along the ridge point on a bluff, its owners envisioned abundant windows to capture views from every room.
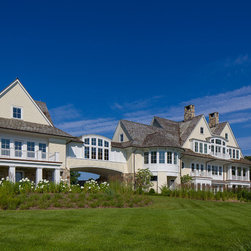
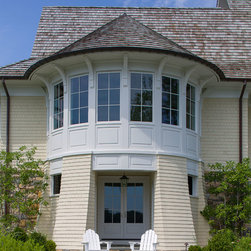
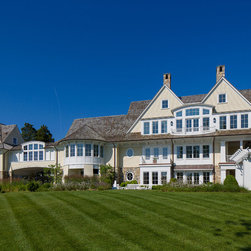
This new three level home is based largely on the Shingle style and relates well to both the family's lifestyle and its significant waterfront setting. The main house is connected to a separate wing by an arched bridge connector. Cedar siding and roof, painted paneling and bright trim, complement a rubble stone water table that anchors the home in its surroundings, set on a shoreline planted with native Chesapeake species.
The entry side features a graceful linear orientation with double gable roof forms resting on oversized columns and covered front porch, providing a stately entry from the cobbled driveway. The copper clad roof components and well-proportioned exterior elements all help to give this large home a comfortable sense of scale. The stone detailing on the house continues to the retaining walls that form the extended lower drive under the bridge to the rear yard and dual 2 car garages below.
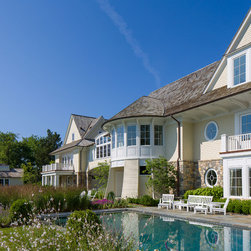
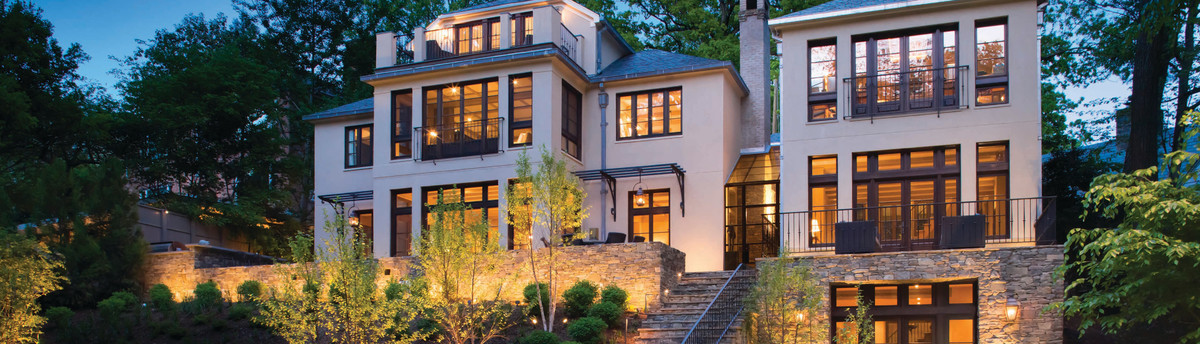
On the quiet creek side, generous terraces, decks and covered porches extend the living space outdoors and large windows let in natural light and offer picturesque views. The facade has a series of shifting planes, with the main level windows recessed under deep overhangs supported by large brackets. It also provides a comfortable setting for the pool and pool terrace, integrating indoor and outdoor spaces. The design includes a large pergola framing the pool and outdoor seating, providing shade for sunny afternoons. Past the bridge and east wing, a nicely detailed outbuilding with storage and bathroom complements the homes architecture and leads down to the pier and sports court area.
This new three level home is based largely on the Shingle style and relates well to both the family's lifestyle and its significant waterfront setting. The main house is connected to a separate wing by an arched bridge connector. Cedar siding and roof, painted paneling and bright trim, complement a rubble stone water table that anchors the home in its surroundings, set on a shoreline planted with native Chesapeake species.
The entry side features a graceful linear orientation with double gable roof forms resting on oversized columns and covered front porch, providing a stately entry from the cobbled driveway. The copper clad roof components and well-proportioned exterior elements all help to give this large home a comfortable sense of scale. The stone detailing on the house continues to the retaining walls that form the extended lower drive under the bridge to the rear yard and dual 2 car garages below.
On the quiet creek side, generous terraces, decks and covered porches extend the living space outdoors and large windows let in natural light and offer picturesque views. The facade has a series of shifting planes, with the main level windows recessed under deep overhangs supported by large brackets. It also provides a comfortable setting for the pool and pool terrace, integrating indoor and outdoor spaces. The design includes a large pergola framing the pool and outdoor seating, providing shade for sunny afternoons. Past the bridge and east wing, a nicely detailed outbuilding with storage and bathroom complements the homes architecture and leads down to the pier and sports court area.
Country: United States