
Cadle Creek
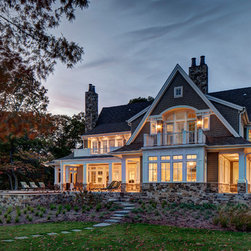
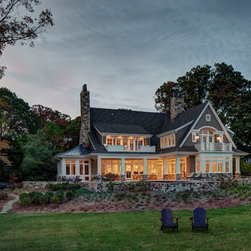
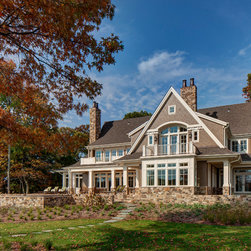
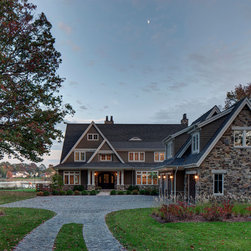
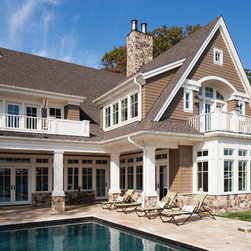
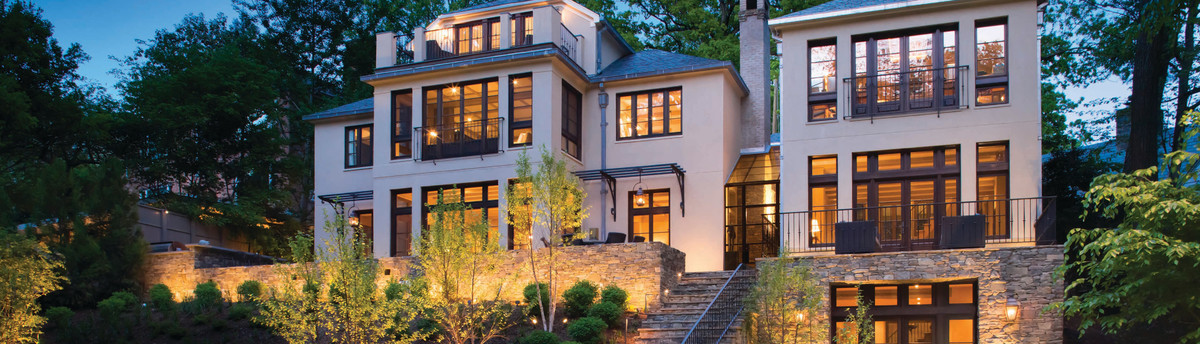
Based largely on the Shingle style, but with elements of traditional country homes as well, this house relates well to both its rural waterfront setting and the family's lifestyle.
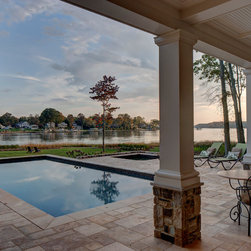
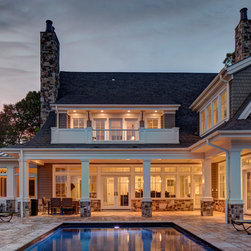
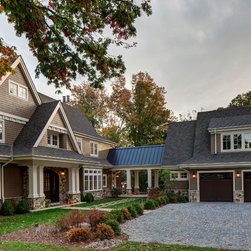
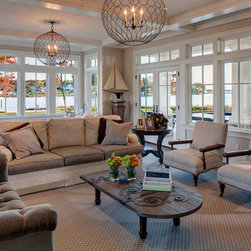
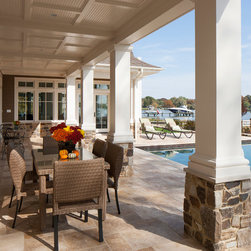
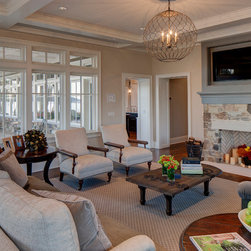
With an L-shaped plan, the home provides water views from all of the main spaces on both floors. It also provides a comfortable setting for the pool and pool terrace, integrating indoor and outdoor spaces. The design includes a gracious outdoor loggia that provides shade for sunny afternoons, a screened porch with an outdoor fireplace, and a second floor family room with a pool table and large outdoor deck. A covered walkway connects the house to a three-car garage with a guest suite above.
With an L-shaped plan, the home provides water views from all of the main spaces on both floors. It also provides a comfortable setting for the pool and pool terrace, integrating indoor and outdoor spaces. The design includes a gracious outdoor loggia that provides shade for sunny afternoons, a screened porch with an outdoor fireplace, and a second floor family room with a pool table and large outdoor deck. A covered walkway connects the house to a three-car garage with a guest suite above.
Country: United States
Others who worked on this project: Campion Hruby Landscape Architects