

Aldrich Ave Abode
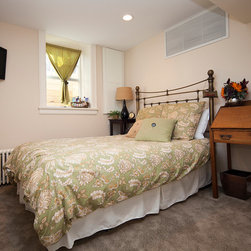
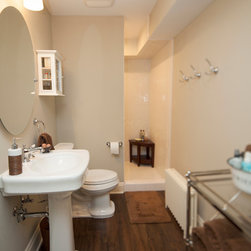
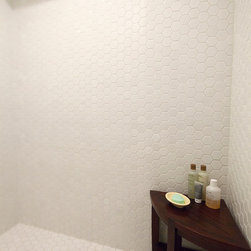
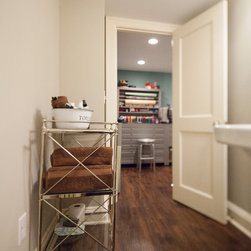
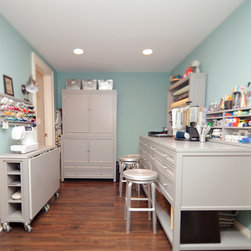
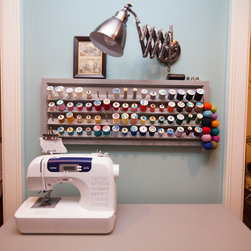
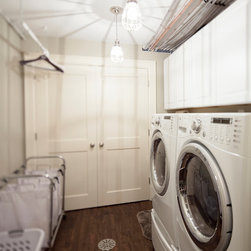
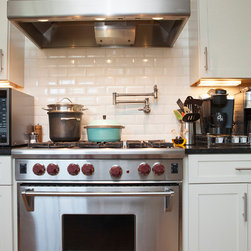
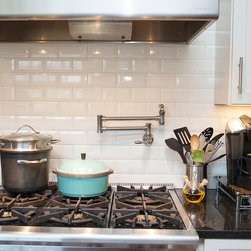
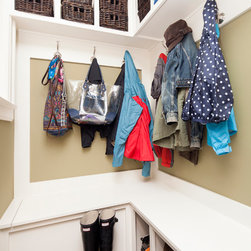
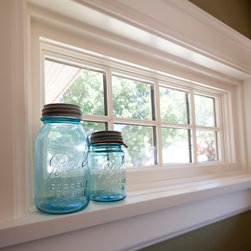
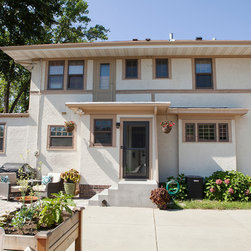
This nearly one hundred year old home in South Minneapolis needed just a slight update to the space that was previously the laundry, mechanical and storage room combined. Dividing the space into four usable rooms created an inviting guest bedroom with egress window and timber wall well, a new 3/4 bathroom with spa-like door-less shower, an amazing laundry space and mechanical room, as well as a common craft space and sewing room that is the envy of Pinterest users everywhere. Additionally, the previous back stoop had exterior walls added under the existing roof to create the perfect mudroom with lockers to accommodate the families' storage needs.
This project represented was done while under a previous employ, however, all work was designed, developed and produced by employees and affiliates now currently employed by Arbor Haus, LLC.
This project represented was done while under a previous employ, however, all work was designed, developed and produced by employees and affiliates now currently employed by Arbor Haus, LLC.
Others who worked on this project: MJFotography, Inc., M. Carlson Painting