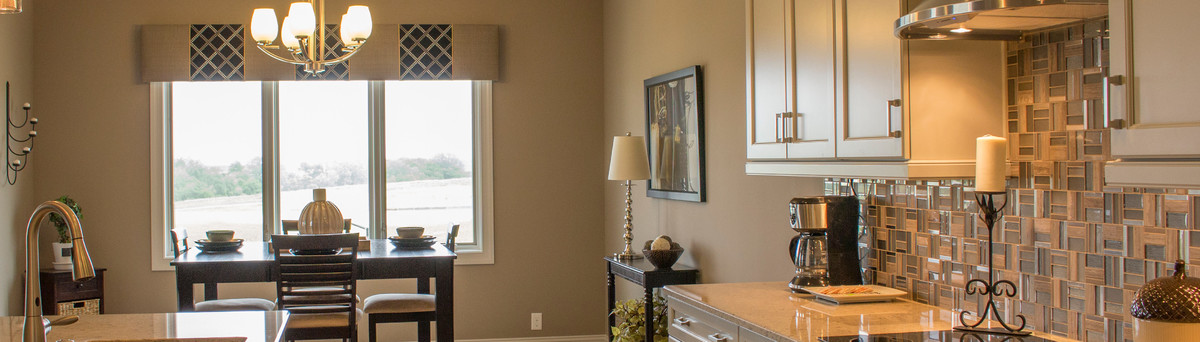

Andreasen Meadows Model
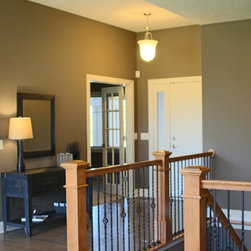
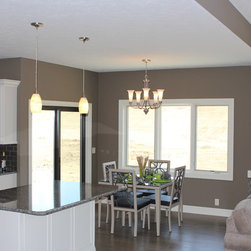
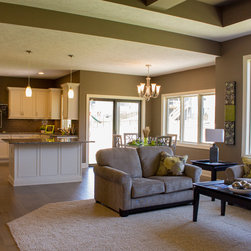
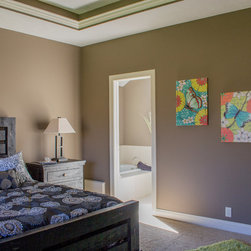
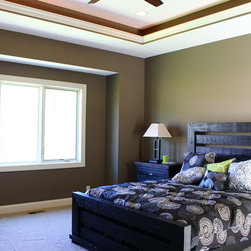
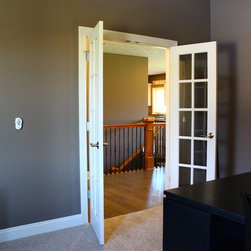
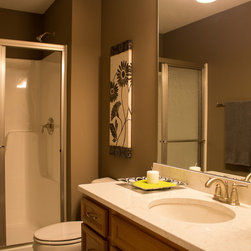
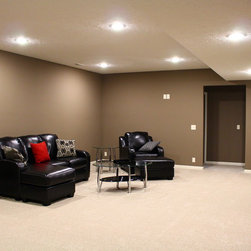
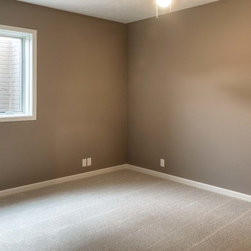
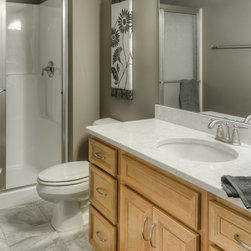
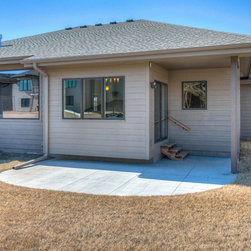
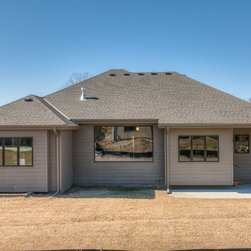
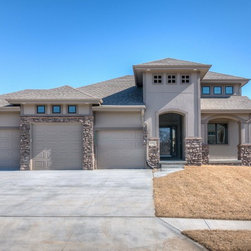
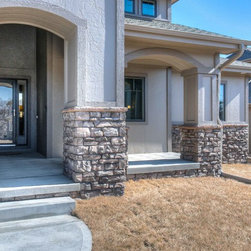
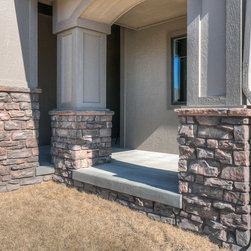
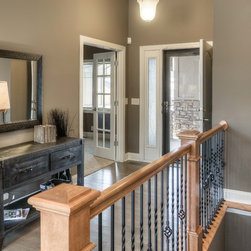
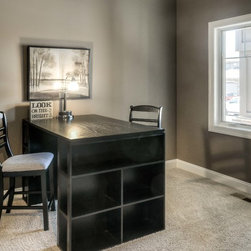
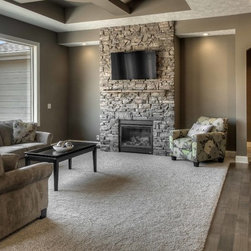
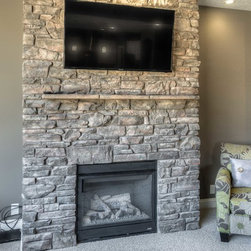
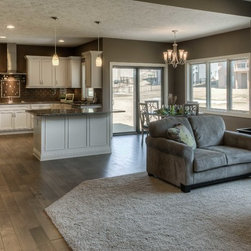
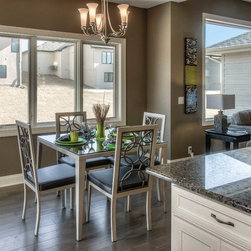
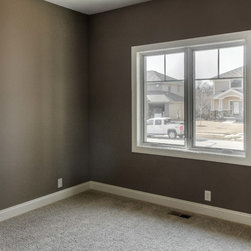
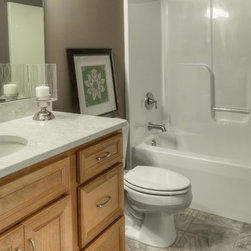
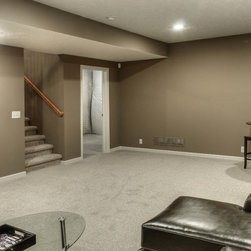
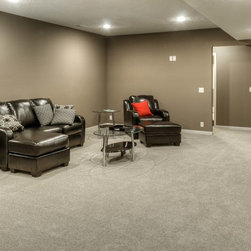
A modern american custom home that exudes comfort and style. This spacious ranch home features 1872 sq. ft. on the main level which includes the master suite plus 2 bedrooms and 1 bath; a great room with floor to ceiling stone fireplace and picture window. The finished basement adds 2 additional bedrooms, a large family room, an additional bathroom, and plenty of storage.
Highlights
• Modern American look.
• Free geothermal (call for details)
• Meeting 2014 Energy Star 5+ codes
• 2 x 6 exterior walls with r 23 insulation
• Open floor plan
• Two year warranty
• Pella windows
• 5 bedrooms
• Oversized 3 car garage
Master suite:
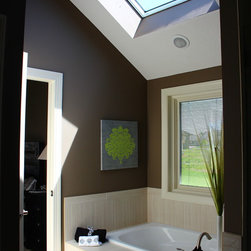
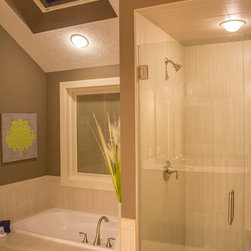
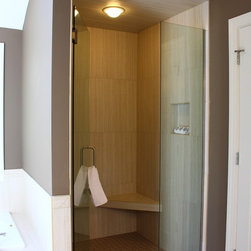
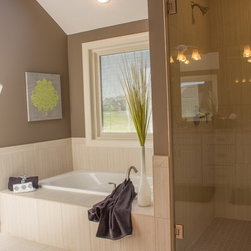
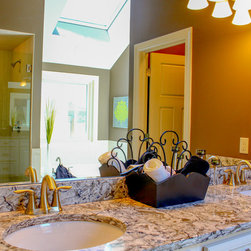
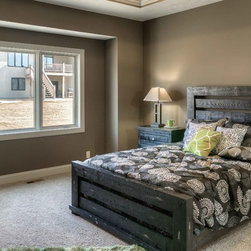
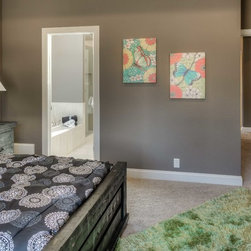
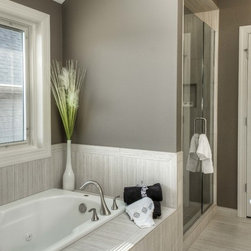
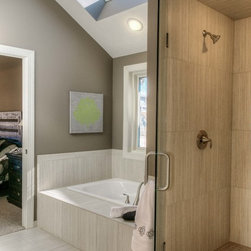
tile shower with seat, tile floor, 5' whirlpool with 48x48 window, sloped ceiling with 48x48 skylight. A dream come true.
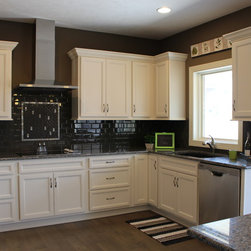
Kitchen:
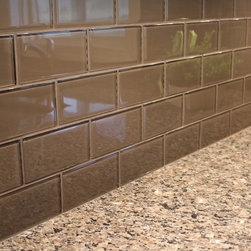
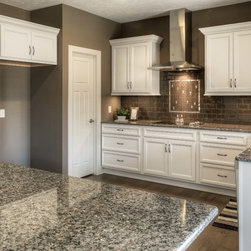
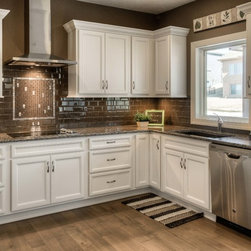
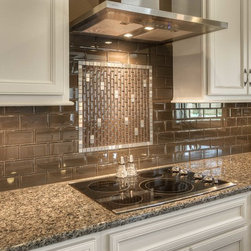
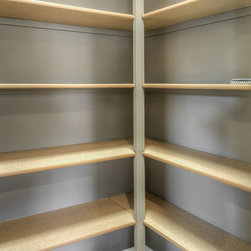
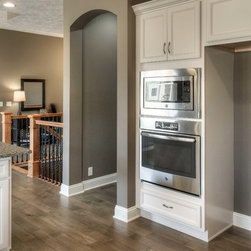
oversized with wood floors, 36" birch cabinets, SS hood vent, walk-in pantry, granite countertop, cooktop, wonderful island for parties. Walkout to partially covered deck.
Great room:
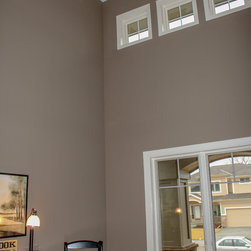
11 x 6 picture window, 10+ ceiling and fireplace with stone floor to ceiling.
Mud room:
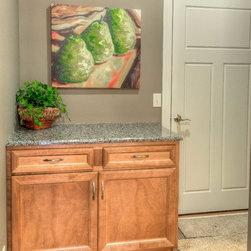
wood floor, closet and drop zone.
Highlights
• Modern American look.
• Free geothermal (call for details)
• Meeting 2014 Energy Star 5+ codes
• 2 x 6 exterior walls with r 23 insulation
• Open floor plan
• Two year warranty
• Pella windows
• 5 bedrooms
• Oversized 3 car garage
Master suite:
tile shower with seat, tile floor, 5' whirlpool with 48x48 window, sloped ceiling with 48x48 skylight. A dream come true.
Kitchen:
oversized with wood floors, 36" birch cabinets, SS hood vent, walk-in pantry, granite countertop, cooktop, wonderful island for parties. Walkout to partially covered deck.
Great room:
11 x 6 picture window, 10+ ceiling and fireplace with stone floor to ceiling.
Mud room:
wood floor, closet and drop zone.