
Bellbrook Model
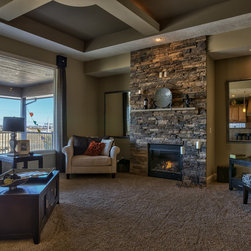
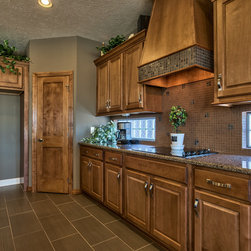
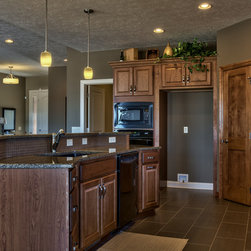
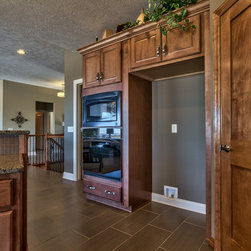
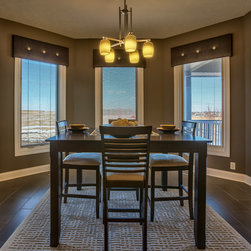
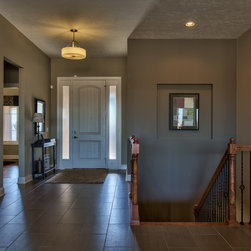
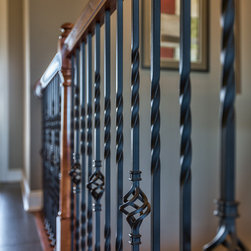
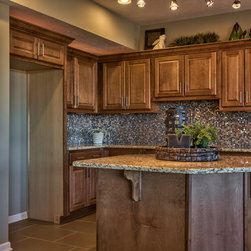
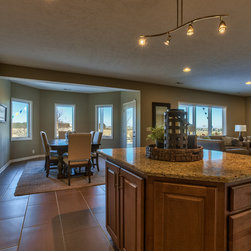
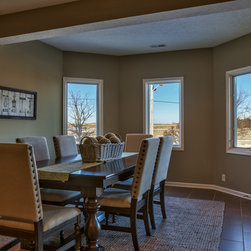
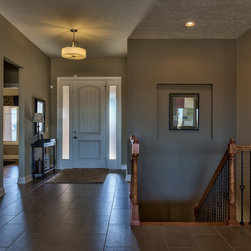
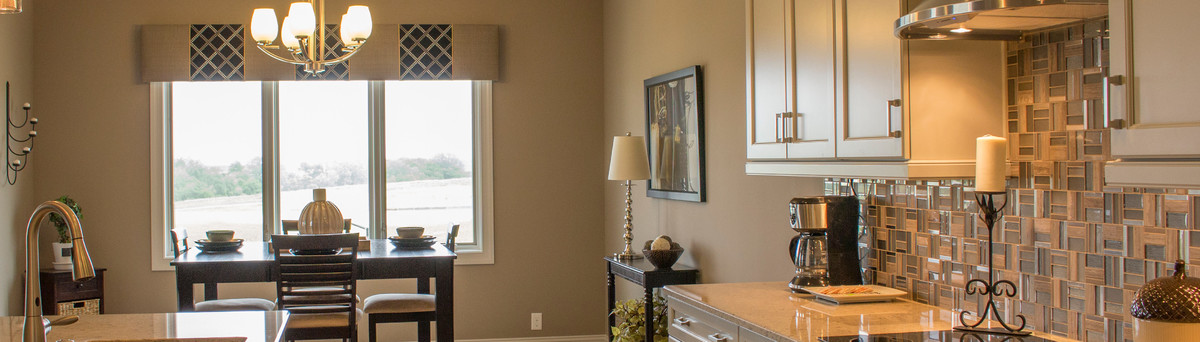
Open ranch plan with all the features you would want. Hot modern America look with stone, stucco and large front porch, all trim is painted with our custom Park Ave trim, entry opens to a grand great room. The great room is perfect for entertaining or family nights with a 12x7 picture window, floating ceiling and floor to ceiling stone fireplace.
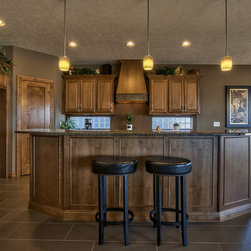
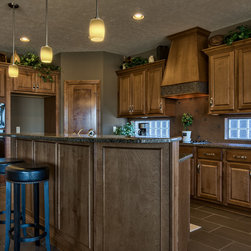
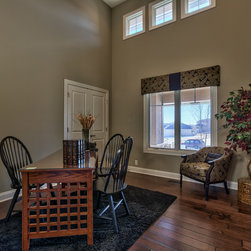
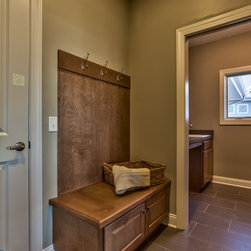
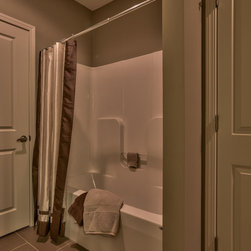
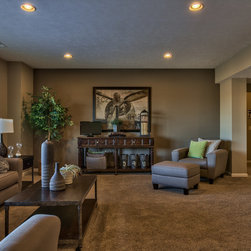
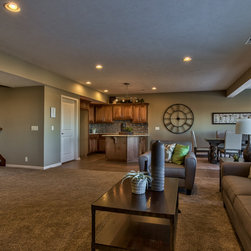
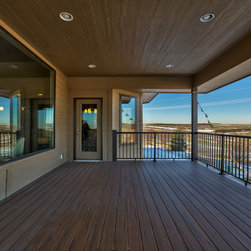
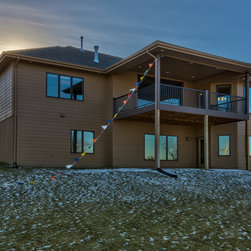
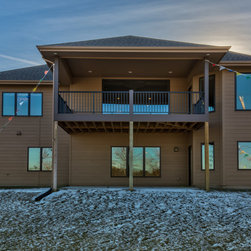
This spacious 3472 sq. ft. home has 3 bedrooms, 3 bathrooms, 1st floor office, drop zone off the garage, walkout basement with bar and rec room.
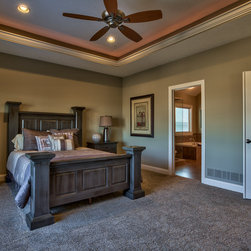
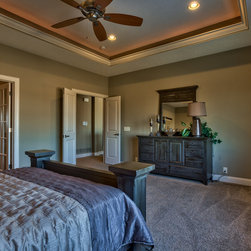
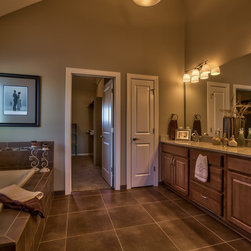
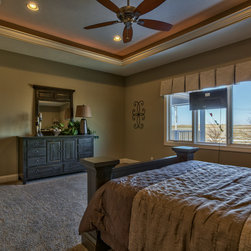
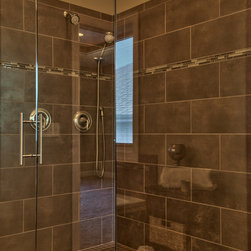
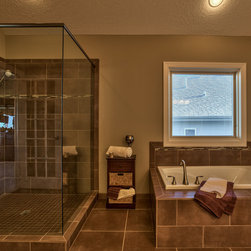
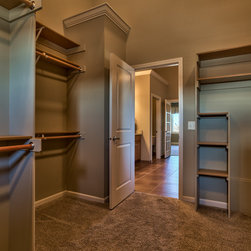
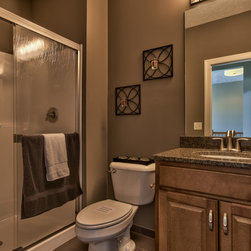
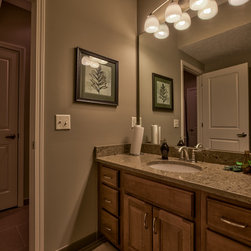
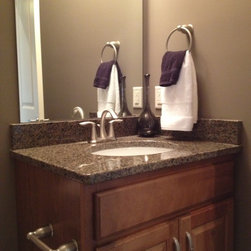
The master suite is an oasis of comfort with a walk-in shower with glass walls, whirlpool tub, walk-in closet plus linen closet and double sinks.
This spacious 3472 sq. ft. home has 3 bedrooms, 3 bathrooms, 1st floor office, drop zone off the garage, walkout basement with bar and rec room.
The master suite is an oasis of comfort with a walk-in shower with glass walls, whirlpool tub, walk-in closet plus linen closet and double sinks.