
Hamptons
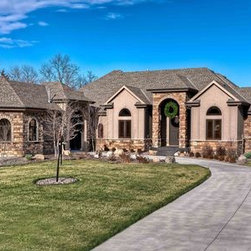
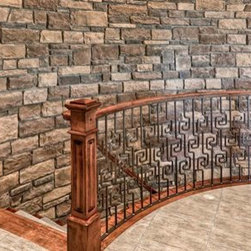
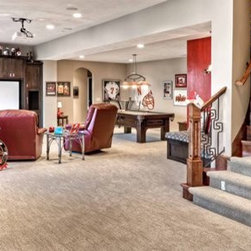
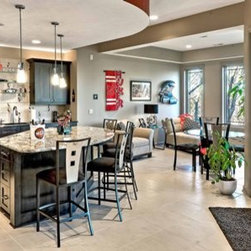
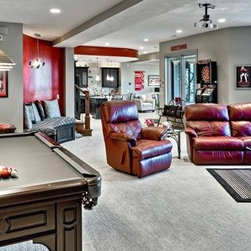
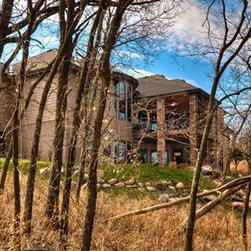
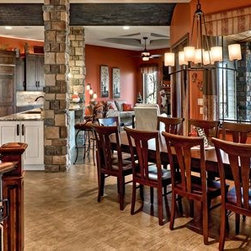
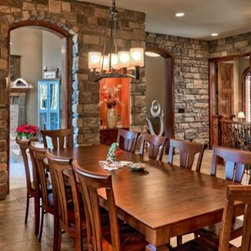
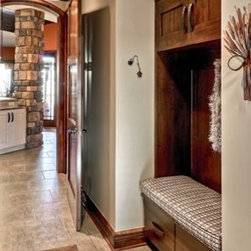
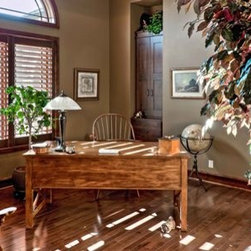
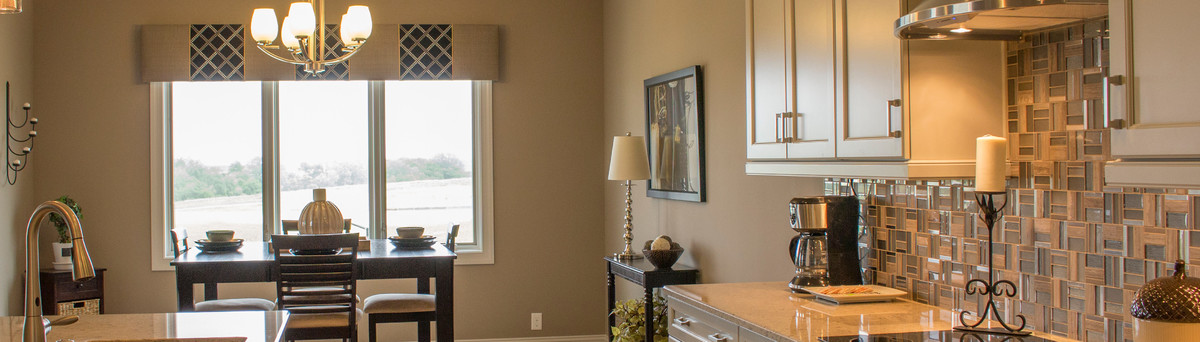
This is truly a one of a kind home. We have paid close attention to every detail. From the placement on the treed lot, to a kitchen that will make you want to cook again and the covered deck where you can just kick your feet up and enjoy life. From the moment you enter through the double doors you will fall in love with all the customs ceilings, great use of stone and tile throughout and the spacious open feel, you will be telling us this is home.
2676 finished square feet on the main floor
2010 finished square feet on the lower level
Master bath features:
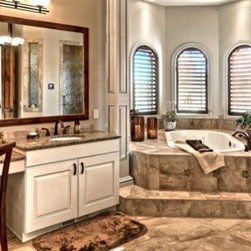
spacious, tile floor, walk in shower, over sized whirlpool & more
Master wardrobe features:
island w/drawers - 14' x 11'
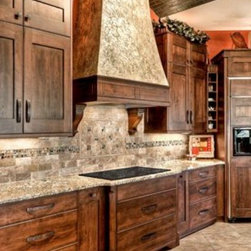
Kitchen features:
barrel ceiling with brick, lots of cabinets, tile floors, granite & walk-in pantry
Exterior features:
stone, stucco and siding
Other features:
• 4 car garage connected by breezeway to 5th car garage
• walk-out with large covered deck
• Duel HT&AC: 16 seer heat pumps, 95+ furnaces, 2 x 6 walls w/ R-23
2676 finished square feet on the main floor
2010 finished square feet on the lower level
Master bath features:
spacious, tile floor, walk in shower, over sized whirlpool & more
Master wardrobe features:
island w/drawers - 14' x 11'
Kitchen features:
barrel ceiling with brick, lots of cabinets, tile floors, granite & walk-in pantry
Exterior features:
stone, stucco and siding
Other features:
• 4 car garage connected by breezeway to 5th car garage
• walk-out with large covered deck
• Duel HT&AC: 16 seer heat pumps, 95+ furnaces, 2 x 6 walls w/ R-23