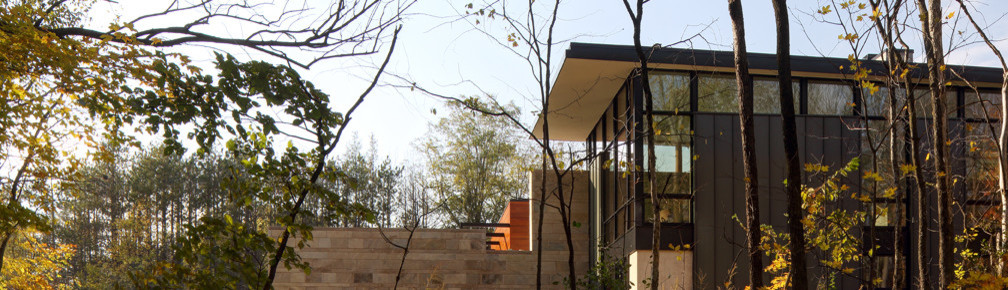

Arboretum House
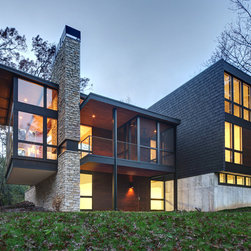
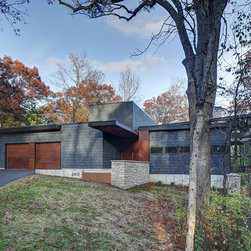
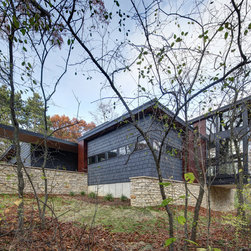
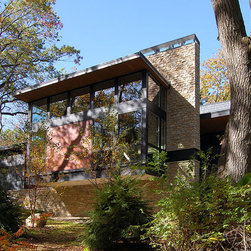
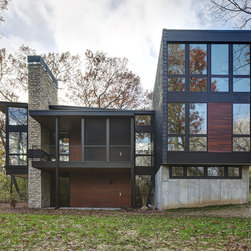
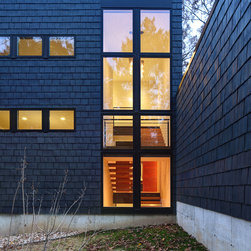
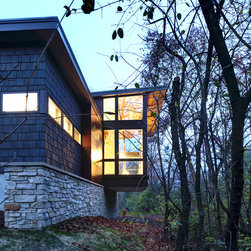
Designed as a peaceful dwelling amid an opus of bird songs, Arboretum House grows out of its forested site within the diverse landscape of the University of Wisconsin Arboretum neighborhood as a cultivated collection of forms that combine to create an architectural ecosystem.
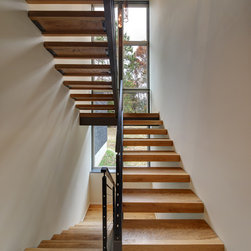
Precise studies of the existing trees and topography informed the placement, size and organization of the house, achieving the goal of minimizing the impact on existing vegetation. Within the resulting footprint, five trees were harvested, dried and milled to become the ceilings, soffits, and stairs - the felled timber will
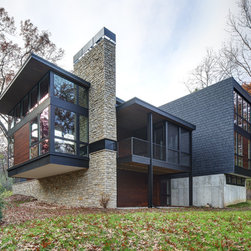
forever be experienced and enjoyed in situ. Portions of the house cantilever out into the site, further reducing the footprint of the structure and reflecting the dense tree canopies above.
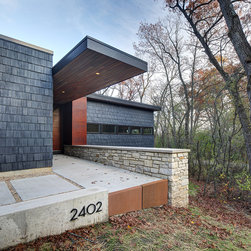
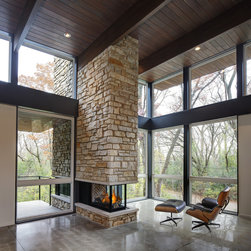
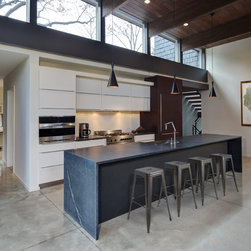
At the entry, a floating wood canopy provides shelter as it extends deep into the interior, drawing one’s view through the house to the woodland beyond. Modular wood panels line the primary circulation corridor and extend into the main living hall. The panels are extruded into functional objects, connecting the adjacent spaces with a common vocabulary while they perform various functions. The main living hall rises vertically with clerestory windows, harvesting light on three sides. A covered wood deck and screen porch extend the interior space out into the woodland and share a stone fireplace chimney and hearth with house.
Precise studies of the existing trees and topography informed the placement, size and organization of the house, achieving the goal of minimizing the impact on existing vegetation. Within the resulting footprint, five trees were harvested, dried and milled to become the ceilings, soffits, and stairs - the felled timber will
forever be experienced and enjoyed in situ. Portions of the house cantilever out into the site, further reducing the footprint of the structure and reflecting the dense tree canopies above.
At the entry, a floating wood canopy provides shelter as it extends deep into the interior, drawing one’s view through the house to the woodland beyond. Modular wood panels line the primary circulation corridor and extend into the main living hall. The panels are extruded into functional objects, connecting the adjacent spaces with a common vocabulary while they perform various functions. The main living hall rises vertically with clerestory windows, harvesting light on three sides. A covered wood deck and screen porch extend the interior space out into the woodland and share a stone fireplace chimney and hearth with house.
Project Year: 2015
Project Cost: $500,001 - $750,000
Country: United States
Zip Code: 53713