
Bluff House
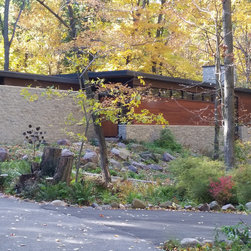
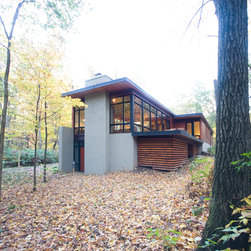
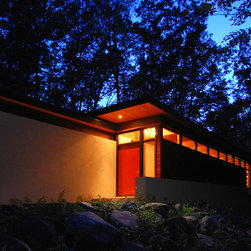
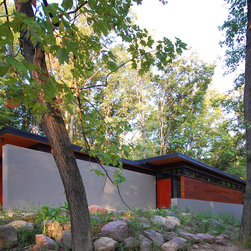
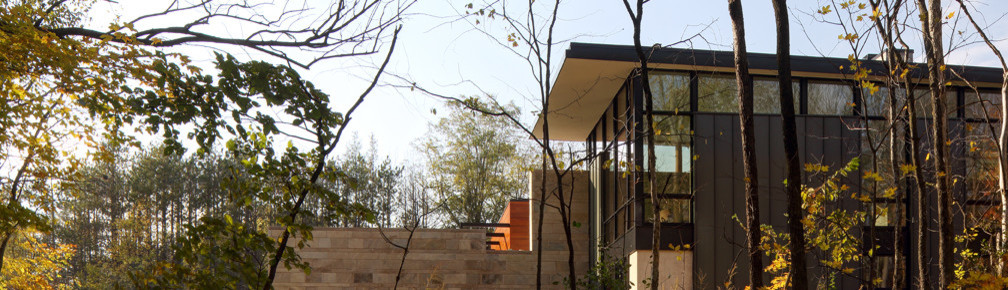
Designed as a quiet retreat amidst the unglaciated Wisconsin landscape, Bluff House rises from the gently sloping terrain of its wooded site. A former logging road carves through the woodland providing access to the house. As the home’s intersecting volumes are revealed through the dense forest, the legibility of simple, diagrammatic form welcomes visitors.
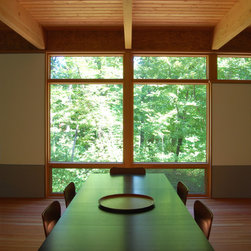
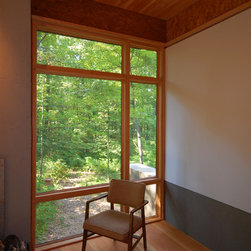
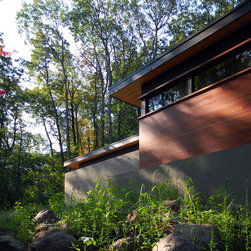
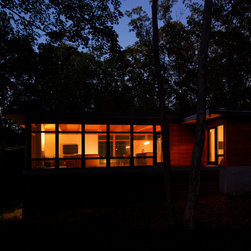
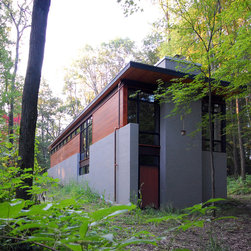
Early studies of the region’s geology revealed the bluffs’ composition as a hard metamorphic quartzite. Resisting erosion from weathering, rivers and glaciers over the past 350 million years, the bluffs were formed. From this inspiration, Bluff House’s two concrete mass walls organize the home along the crown of the 30-mile long bluff range. Growing from the staggered solid walls are lighter assemblies of cedar sided panels and glazing. The fenestration patterns offer a variety of vistas from, and often through, the house, echoing the varied sight lines that one experiences when walking through the forested bluff. The windows alternate between full height vertical apertures and horizontal clerestories, but always follow the precise 59” structural cadence of the building’s reclaimed timber beams.
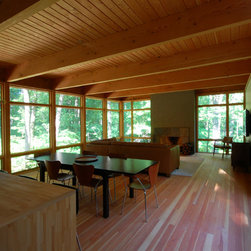
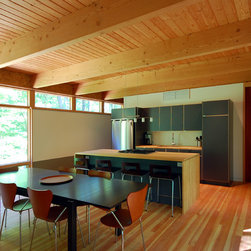
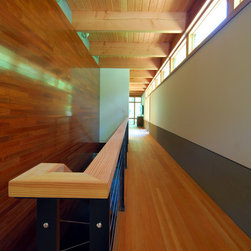
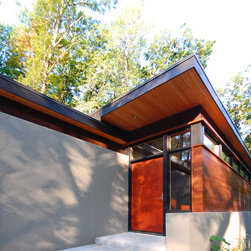
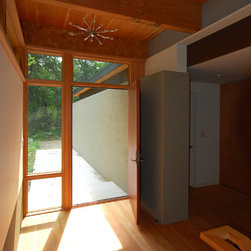
The first concrete wall separates residents entering through the garage and guests entering though the solid wood entry door. The two entry sequences are rejoined at the entry foyer where the concrete mass extends into the interior space. Once inside, a circulation gallery leads to the main living hall, or alternately down to the mechanical and storage walk-out level. The open plan of the public volume includes kitchen, dining and living space and opens up to extended views of the forested bluff the house literally and figuratively grows out of. A large cedar deck extends the living space within arm’s reach of the surrounding forest.
It is important to note that this project is a laboratory, and is continually changing.
Early studies of the region’s geology revealed the bluffs’ composition as a hard metamorphic quartzite. Resisting erosion from weathering, rivers and glaciers over the past 350 million years, the bluffs were formed. From this inspiration, Bluff House’s two concrete mass walls organize the home along the crown of the 30-mile long bluff range. Growing from the staggered solid walls are lighter assemblies of cedar sided panels and glazing. The fenestration patterns offer a variety of vistas from, and often through, the house, echoing the varied sight lines that one experiences when walking through the forested bluff. The windows alternate between full height vertical apertures and horizontal clerestories, but always follow the precise 59” structural cadence of the building’s reclaimed timber beams.
The first concrete wall separates residents entering through the garage and guests entering though the solid wood entry door. The two entry sequences are rejoined at the entry foyer where the concrete mass extends into the interior space. Once inside, a circulation gallery leads to the main living hall, or alternately down to the mechanical and storage walk-out level. The open plan of the public volume includes kitchen, dining and living space and opens up to extended views of the forested bluff the house literally and figuratively grows out of. A large cedar deck extends the living space within arm’s reach of the surrounding forest.
It is important to note that this project is a laboratory, and is continually changing.
Project Year: 2009
Project Cost: $200,001 - $500,000
Country: United States
Zip Code: 53913