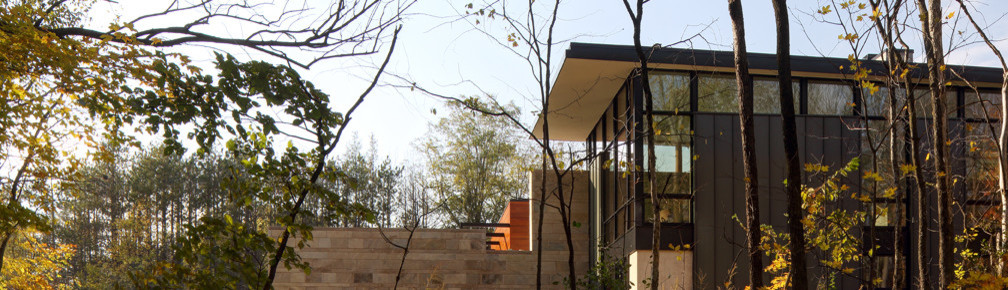

Rock River House
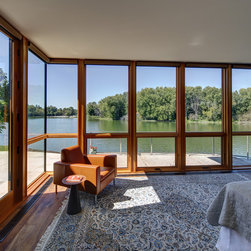
Located at the bend of a meandering river, Rock River House is designed to provide its owners with panoramic views of the glistening water below and forested nature preserve beyond. The family had admired the small, overgrown site for years, recognizing its potential at the end of a quiet street a few blocks from town. The program is deftly organized on the narrow wedge of land to create a delightfully functional collection of outdoor spaces while conserving the narrowest tip of the parcel as a view corridor for the community.
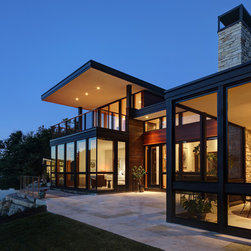
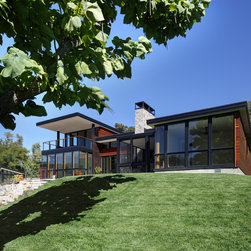
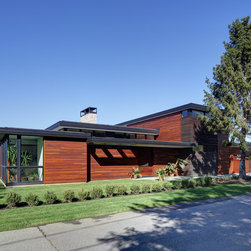
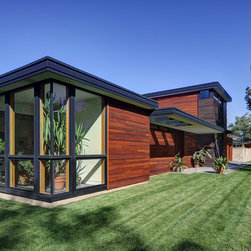
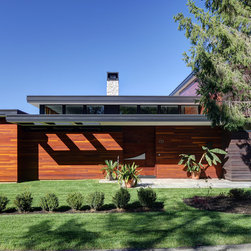
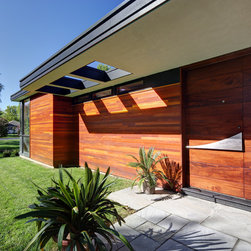
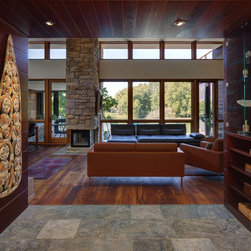
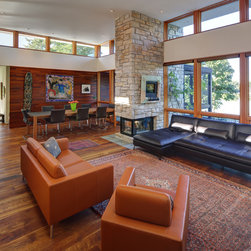
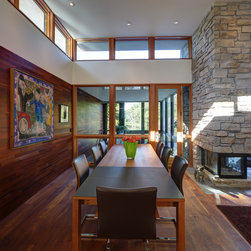
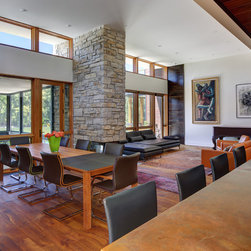
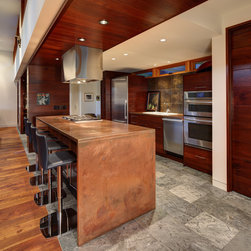
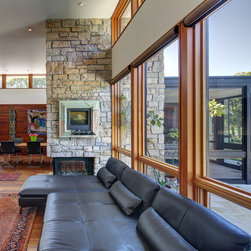
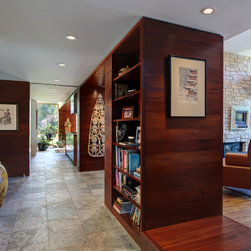
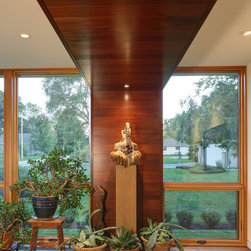
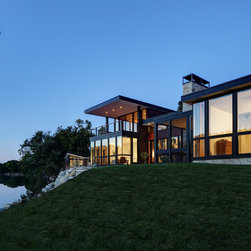
The house is assembled from a collection of stepping volumes that recall the nearby crescent shaped waterfall edge. With two distinct personalities, the composition modulates its apparent scale. From the street, the construct fits amicably into the modest fabric of the neighborhood as a series of furniture-like wood boxes, but unfolds into a transparent lens affording uninterrupted views to the water beyond. Wall and ceiling planes are arranged carefully to display protean reflections of sunlight off the water. The entry sequence begins through a solid wood door affixed with a custom handle shaped as an abstract of the site. Once inside, a scenic view is framed by wooden millwork elements. As circuitous as the river below, a ribbon of mahogany weaves the two levels of the space together. Beginning in the sunlit conservatory, the wood band continues over the kitchen and entry before wrapping down to become a folded wood stair that ascends to the art studio and terrace above. Commanding views of the flora and fauna inspire the owner’s own artwork.
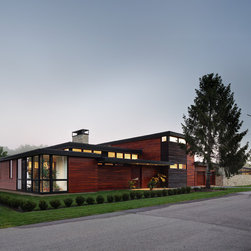
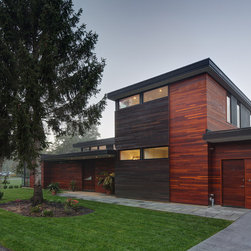
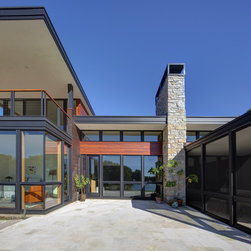
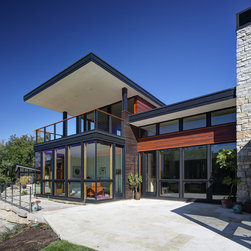
The façade is clad in reclaimed redwood salvaged from a decommissioned local civic building. Varying in dimension, the original boards were re-milled to achieve maximum yield. Portions of the material were then wire brushed, creating subtle texture and depth that is composed into larger surfaces to further reduce the scale of the structure. Stone harvested from a neighboring Wisconsin quarry completes the succinct exterior palette.
The house is assembled from a collection of stepping volumes that recall the nearby crescent shaped waterfall edge. With two distinct personalities, the composition modulates its apparent scale. From the street, the construct fits amicably into the modest fabric of the neighborhood as a series of furniture-like wood boxes, but unfolds into a transparent lens affording uninterrupted views to the water beyond. Wall and ceiling planes are arranged carefully to display protean reflections of sunlight off the water. The entry sequence begins through a solid wood door affixed with a custom handle shaped as an abstract of the site. Once inside, a scenic view is framed by wooden millwork elements. As circuitous as the river below, a ribbon of mahogany weaves the two levels of the space together. Beginning in the sunlit conservatory, the wood band continues over the kitchen and entry before wrapping down to become a folded wood stair that ascends to the art studio and terrace above. Commanding views of the flora and fauna inspire the owner’s own artwork.
The façade is clad in reclaimed redwood salvaged from a decommissioned local civic building. Varying in dimension, the original boards were re-milled to achieve maximum yield. Portions of the material were then wire brushed, creating subtle texture and depth that is composed into larger surfaces to further reduce the scale of the structure. Stone harvested from a neighboring Wisconsin quarry completes the succinct exterior palette.
Project Year: 2014
Project Cost: $750,001 - $1,000,000
Country: United States