
Award Winning Atlanta Bathroom Storage Solutions
2019 Gold OBIE Award Winner for Best Bathroom Remodel
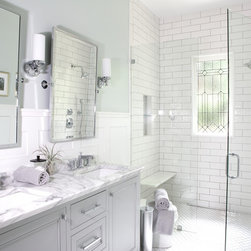
Copper Sky renovated this bathroom from a small bathroom with single vanity, no storage, tub and tight quarters to a more open bathroom with double vanity and walk-in shower.
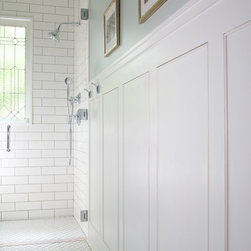
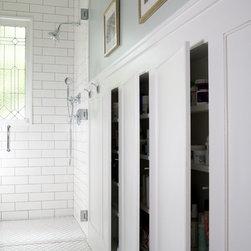
One of the main problems we were trying to solve is to create storage in a bathroom where there was not a lot of space. To accomplish this, we built a custom 72” vanity with a middle drawer stack and also storage under each sink. Even with this, we did not have enough storage and had to get more creative. We built wainscoting around the room with one entire wall of wainscoting that includes hidden storage. Each panel would open up with touch latches. Here, the client can hold all of their smaller bathroom items.
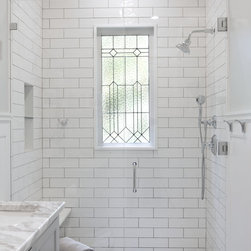
Also, to improve the perceived size of the bathroom, we eliminated the wall between the sink and the tub. This visually opened up the room. We also changed out the tub for a curbless walk-in shower. The continuation of the floor tile into the shower makes the room seem bigger as it does not have a break where the shower curb would be.
To align with the older house, feel, we installed a vintage leaded glass window in the shower. Installing the wainscoting around the bathroom also provided some period detail in the bathroom.
One major problem that we encountered and had to overcome is that when we did the initial demo, we found out that most of the framing in the bathroom was rotted. We had to reframe the floor system and a majority of the walls. In the long run, it produced a better product as we were able to get all of the walls and floor dead level to allow for a better tile install.
Copper Sky renovated this bathroom from a small bathroom with single vanity, no storage, tub and tight quarters to a more open bathroom with double vanity and walk-in shower.
One of the main problems we were trying to solve is to create storage in a bathroom where there was not a lot of space. To accomplish this, we built a custom 72” vanity with a middle drawer stack and also storage under each sink. Even with this, we did not have enough storage and had to get more creative. We built wainscoting around the room with one entire wall of wainscoting that includes hidden storage. Each panel would open up with touch latches. Here, the client can hold all of their smaller bathroom items.
Also, to improve the perceived size of the bathroom, we eliminated the wall between the sink and the tub. This visually opened up the room. We also changed out the tub for a curbless walk-in shower. The continuation of the floor tile into the shower makes the room seem bigger as it does not have a break where the shower curb would be.
To align with the older house, feel, we installed a vintage leaded glass window in the shower. Installing the wainscoting around the bathroom also provided some period detail in the bathroom.
One major problem that we encountered and had to overcome is that when we did the initial demo, we found out that most of the framing in the bathroom was rotted. We had to reframe the floor system and a majority of the walls. In the long run, it produced a better product as we were able to get all of the walls and floor dead level to allow for a better tile install.
Project Year: 2019
Country: United States
Zip Code: 30306