
Azalea Lakehouse
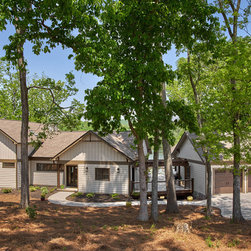
When we first met on the lakeside property, the clients emphasized their desire to be as close to the water as possible while preserving many of the large trees. They wanted a home for a growing family that enjoys being outdoors.
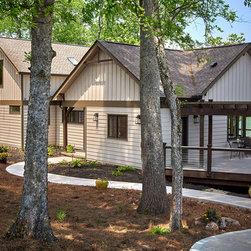
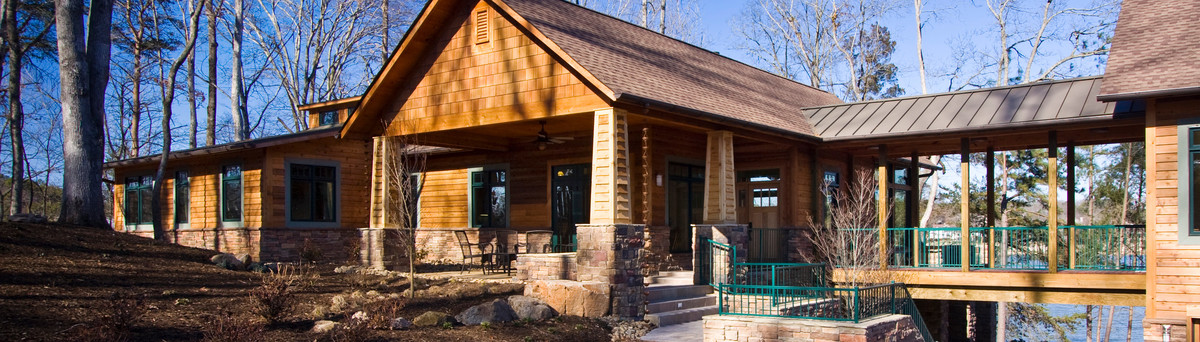
We separated the garage from the house with an open deck to enhance the lake view. The site slopes north, down to the lake. The separation between the house and garage allowed us to direct rainwater along the natural slope and away from the house.
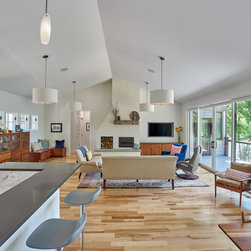
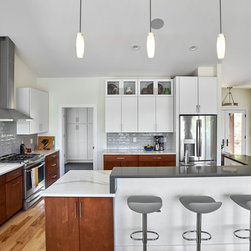
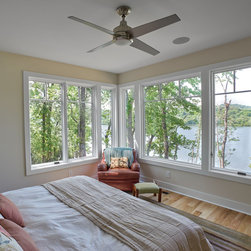
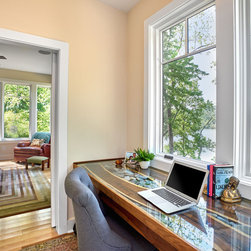
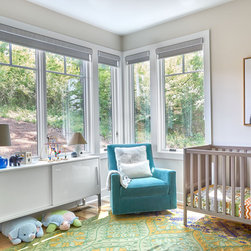
On the main level, the kitchen, dining and living space have cathedral ceilings. The master bedroom suite, study and nursery are also on the main floor. Each has corner windows therefore maximizing the natural cross ventilation. A partial second floor has two additional bedrooms and a full bath tucked under a gable roof.
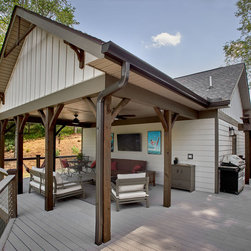
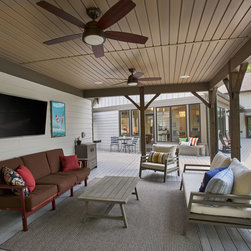
For outdoor living, we designed deck to run the full length of the house and garage. The deck is uncovered along the house to allow unobstructed views of the lake and make the most of the soft north light into the living, dining and kitchen space. The outdoor living room is located on the river side of the garage under an extension of the roof.
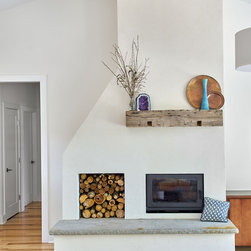
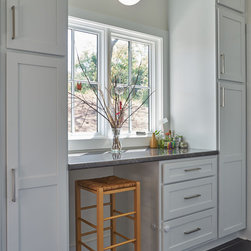
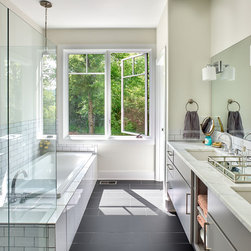
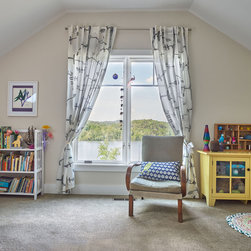
The interior has a casual modern aesthetic perfect for a young couple with three children. Light colors keep it open and airy while the use of natural materials such as hardwood, stone and marble make the connection back to nature.
At the end of the day, lake views, abundant daylight, natural materials, and plenty of outdoor living spaces make this the perfect place for this family to enjoy being outside tougher.
We separated the garage from the house with an open deck to enhance the lake view. The site slopes north, down to the lake. The separation between the house and garage allowed us to direct rainwater along the natural slope and away from the house.
On the main level, the kitchen, dining and living space have cathedral ceilings. The master bedroom suite, study and nursery are also on the main floor. Each has corner windows therefore maximizing the natural cross ventilation. A partial second floor has two additional bedrooms and a full bath tucked under a gable roof.
For outdoor living, we designed deck to run the full length of the house and garage. The deck is uncovered along the house to allow unobstructed views of the lake and make the most of the soft north light into the living, dining and kitchen space. The outdoor living room is located on the river side of the garage under an extension of the roof.
The interior has a casual modern aesthetic perfect for a young couple with three children. Light colors keep it open and airy while the use of natural materials such as hardwood, stone and marble make the connection back to nature.
At the end of the day, lake views, abundant daylight, natural materials, and plenty of outdoor living spaces make this the perfect place for this family to enjoy being outside tougher.
Project Year: 2017
Project Cost: $500,001 - $750,000
Country: United States
Zip Code: 37774