
Brewer Hollow House
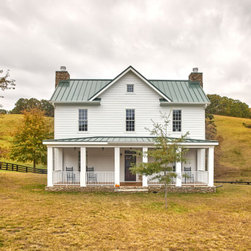
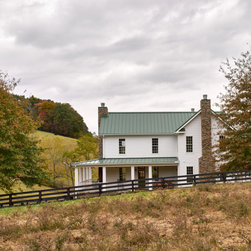
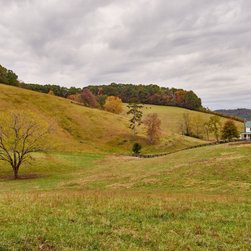
Our Client loves the views along the long valley and across the rolling pastures of his farm. To best capture this view, we positioned the Brewer Hollow Farmhouse overlooking the valley running southeast to northwest.
He also wanted the house to appear as if it were built 100 years ago but with all the comfort features of today. We researched historic farmhouses of East Tennessee and Southern Virginia for appropriate styles and the final design fits the farm as if it has been there all along.
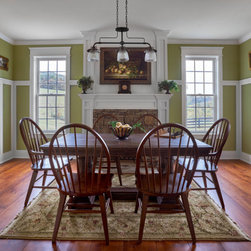
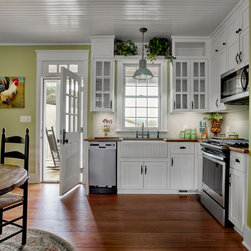
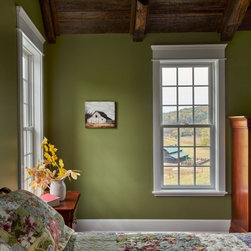
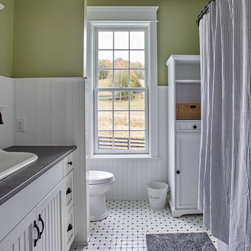
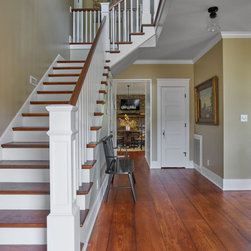
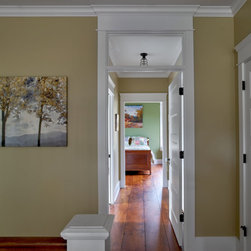
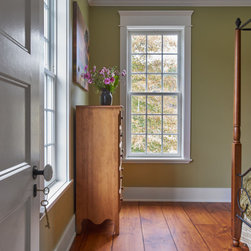
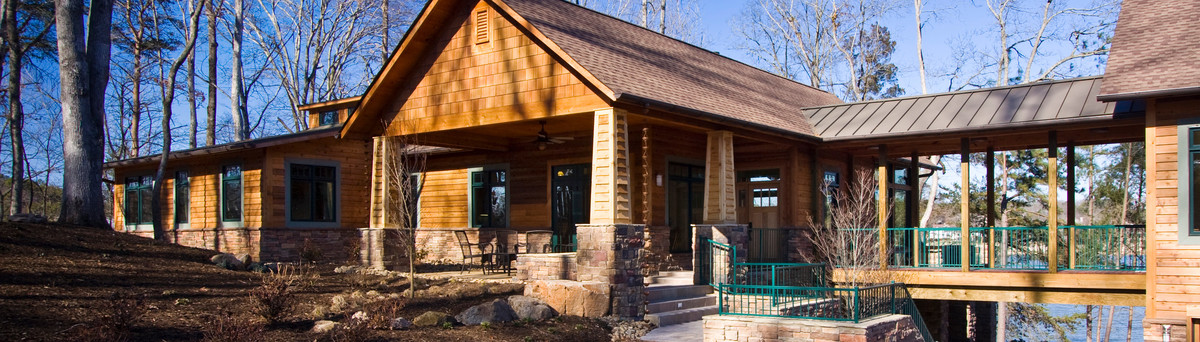
The first floor has an entry hall and central stair flanked by formal dining and study in the front. The valley side of the house has the kitchen and great room with a wraparound porch. The second floor contains three bedrooms and two full baths. Wide plank wood floor, white trim, high ceilings and interior transom windows add to the farmhouse feeling. Tall exterior windows bring natural light and views of the farm into every room. The wide porches provide protection from the sun and rain while also serving as the practical place to take off farm boots at the end of the day.
He also wanted the house to appear as if it were built 100 years ago but with all the comfort features of today. We researched historic farmhouses of East Tennessee and Southern Virginia for appropriate styles and the final design fits the farm as if it has been there all along.
The first floor has an entry hall and central stair flanked by formal dining and study in the front. The valley side of the house has the kitchen and great room with a wraparound porch. The second floor contains three bedrooms and two full baths. Wide plank wood floor, white trim, high ceilings and interior transom windows add to the farmhouse feeling. Tall exterior windows bring natural light and views of the farm into every room. The wide porches provide protection from the sun and rain while also serving as the practical place to take off farm boots at the end of the day.
Project Year: 2018
Project Cost: $200,001 - $500,000
Country: United States
Zip Code: 37866