
Wilhoite Homestead Renovation
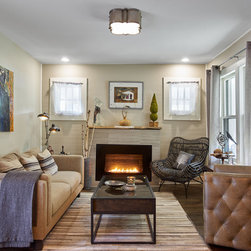
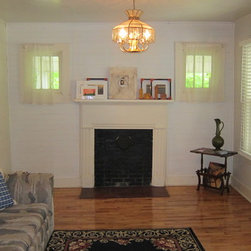
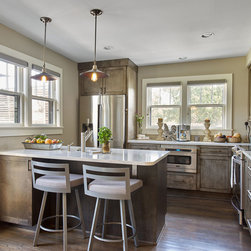
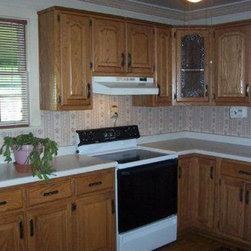
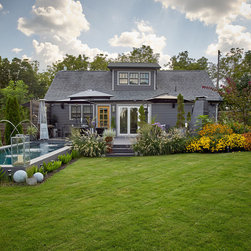
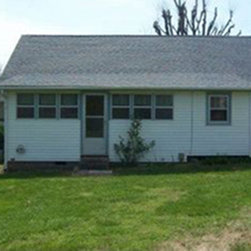
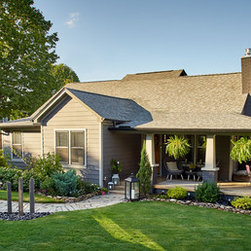
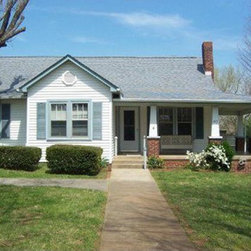
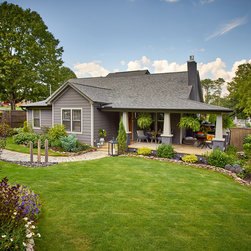
Ed and Roger Wilhoite recently moved back to East Tennessee and to the house where Ed’s grandparents once lived. They wanted to preserve memories of the house that Ed remembered from his childhood but also make it their own. The result is a dramatic renovation that fits into the footprint of the original house.
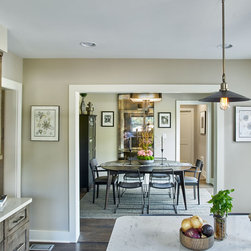
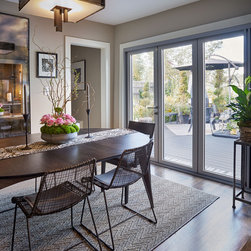
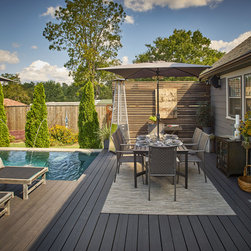
A back addition was removed to give the kitchen and dining room direct access to the backyard. Outside, we collaborated with the client to design a screened deck, outdoor fireplace, and small pool.
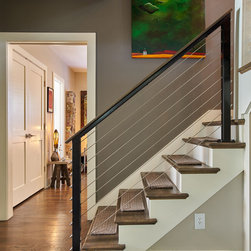
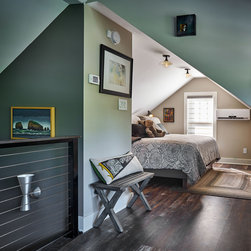
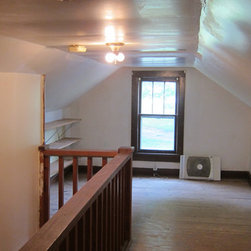
Inside, we relocated the stairs leading to the attic. A new central dormer brings more daylight to the attic and the foyer below. Now the former attic has a cozy bedroom and private sitting area.
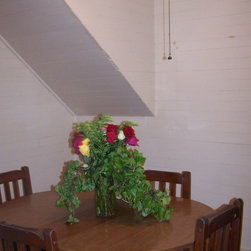
The Wilhoites added the finishing touches with their collection of eclectic artwork, modern furniture, and Roger’s elegant floral arrangements. Roger also took his talent for arranging plants outdoors to create a variety of delightful garden space that make the home and property a cohesive whole.
A back addition was removed to give the kitchen and dining room direct access to the backyard. Outside, we collaborated with the client to design a screened deck, outdoor fireplace, and small pool.
Inside, we relocated the stairs leading to the attic. A new central dormer brings more daylight to the attic and the foyer below. Now the former attic has a cozy bedroom and private sitting area.
The Wilhoites added the finishing touches with their collection of eclectic artwork, modern furniture, and Roger’s elegant floral arrangements. Roger also took his talent for arranging plants outdoors to create a variety of delightful garden space that make the home and property a cohesive whole.
Project Year: 2016
Country: United States