

Baker Kitchen
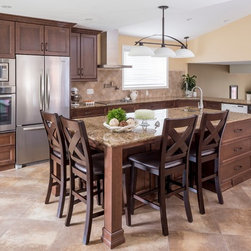
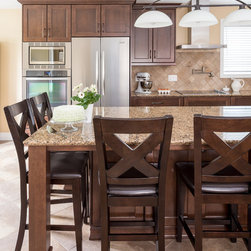
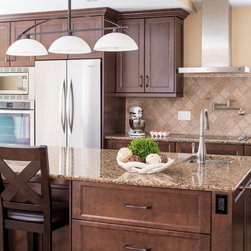
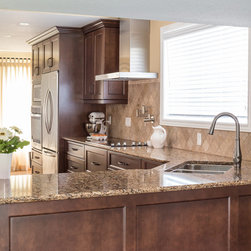
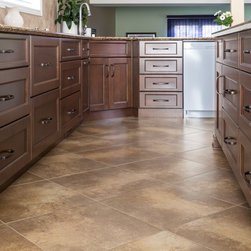
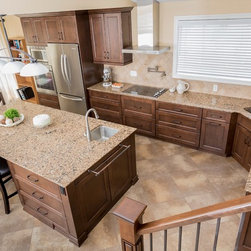
An inviting, open-concept family kitchen brimming with warm, earthy tones.
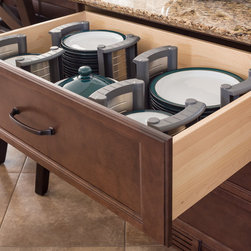
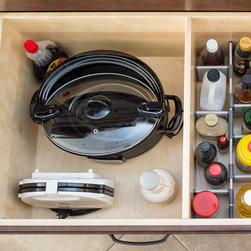
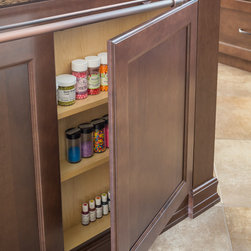
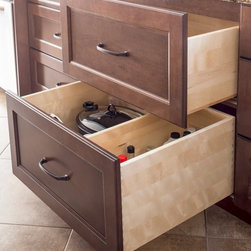
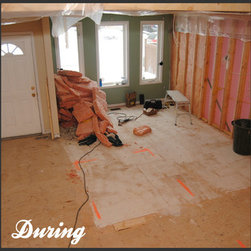
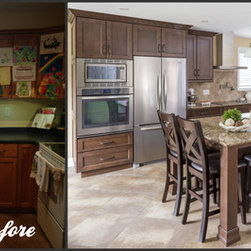
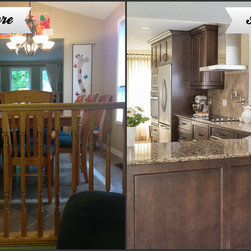
Our clients came to us with a full wish list: more storage, more light, more conversation, more kitchen! The old kitchen's footprint was constricted and relegated off to the side of the main floor. How did we achieve such an open, expansive kitchen? We flipped the kitchen to the living/dining area! Now, the kitchen is truly the heart of the home! Our client says: "The new location has done exactly what we had hoped it would do, made the kitchen the hub of activity for our family and for gatherings of friends... It truly has changed the way we 'do life' in this house."
Design & Installation: Paragon Kitchens
Cabinets: Miralis
Countertops: Cambria Canada
Photography: Jason Hartog Photography
Our clients came to us with a full wish list: more storage, more light, more conversation, more kitchen! The old kitchen's footprint was constricted and relegated off to the side of the main floor. How did we achieve such an open, expansive kitchen? We flipped the kitchen to the living/dining area! Now, the kitchen is truly the heart of the home! Our client says: "The new location has done exactly what we had hoped it would do, made the kitchen the hub of activity for our family and for gatherings of friends... It truly has changed the way we 'do life' in this house."
Design & Installation: Paragon Kitchens
Cabinets: Miralis
Countertops: Cambria Canada
Photography: Jason Hartog Photography
Others who worked on this project: Cambria