

Bar Triangle Ranch
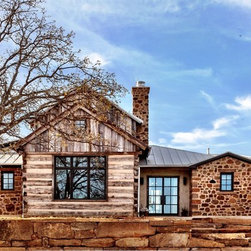
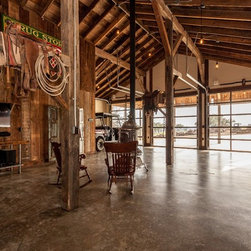
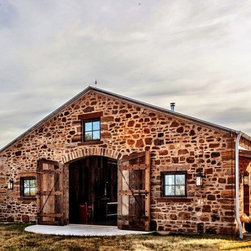
Bar Triangle Ranch reflects a pioneer spirit, maximizing views while maintaining intimacy by using exceptional, but simple, materials. Historic timber, native stone and forged iron complement the rustic setting while taking advantage of local and recycled building products. All stone was harvested on location.
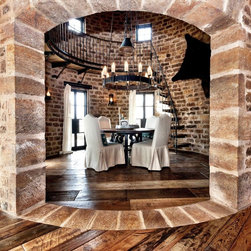
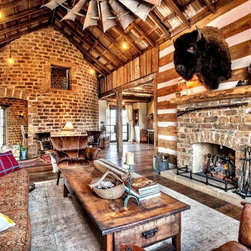
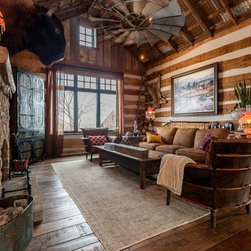
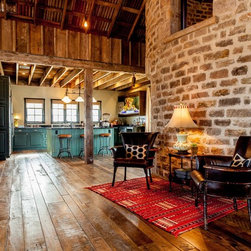
Masons hand-crafted lintels and L-shaped corners to create the illusion of massing found in 19th-century buildings. The design centered the project on “the silo”—a round dining room—that reflects old grain storage structures. Great care was taken dismantling, relocating, and reconstructing a circa-1830 log cabin to incorporate it into the project as the living room.
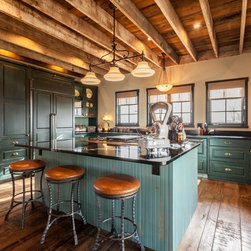
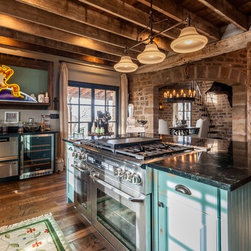
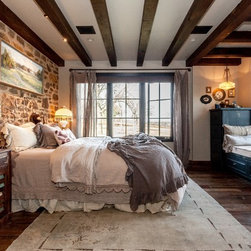
Custom millwork and hand-crafted finishes reflect the attention to detail. With boards up to 20 inches wide, salvaged, hand-scraped hardwood floors add warmth to the home.
A vintage windmill head was transformed into a ceiling fan for the living room, with corrugated tin ceilings.
Masons hand-crafted lintels and L-shaped corners to create the illusion of massing found in 19th-century buildings. The design centered the project on “the silo”—a round dining room—that reflects old grain storage structures. Great care was taken dismantling, relocating, and reconstructing a circa-1830 log cabin to incorporate it into the project as the living room.
Custom millwork and hand-crafted finishes reflect the attention to detail. With boards up to 20 inches wide, salvaged, hand-scraped hardwood floors add warmth to the home.
A vintage windmill head was transformed into a ceiling fan for the living room, with corrugated tin ceilings.
Project Year: 2016
Project Cost: $750,001 - $1,000,000
Country: United States
Zip Code: 76856
Others who worked on this project: National Association of Home Builders