

Crow Fair Ranch Remodel
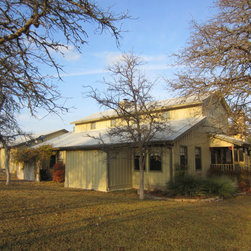
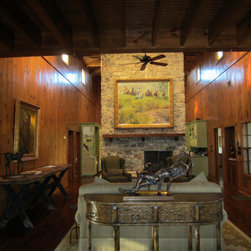
The home was a hodgepodge of interior and exterior spaces, materials and styles reflecting previous remodels and owners’ taste.
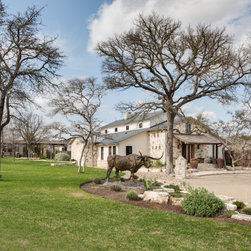
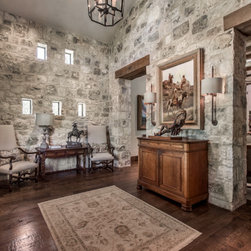
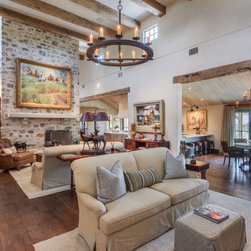
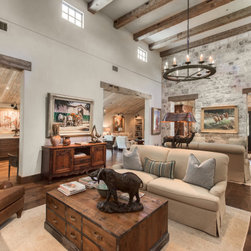
New additions blend with the existing structure, a foyer was added to soften the entry and walls were removed within, creating open spaces filled with natural light. Simple and consistent finishes provide an understated backdrop for the extensive art collection. Simplistic details complement, rather than detract.
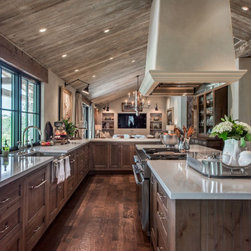
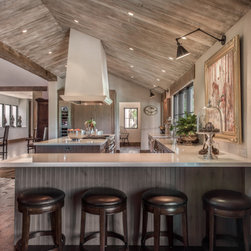
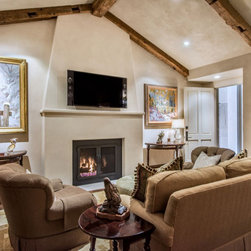
American Clay, sustainable clay plaster was used throughout the interior as a non-toxic, natural wall finish and a subtle backdrop to the art. White-washed antique barnwood ceilings add texture and depth. Wide-plank hand-scraped hickory floors and baseboards warm the interior. Natural stone flooring is timeless and durable.
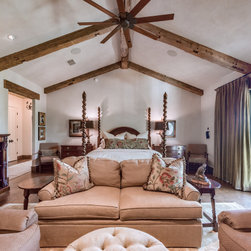
Structural timber frame construction – living, dining, master bedroom and exterior porches – salvaged antique material was used throughout the home. Hand-chiseled stonework and historic stucco details with timber lintel accents.
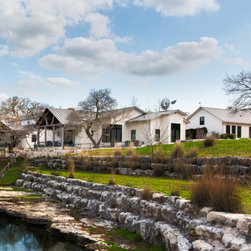
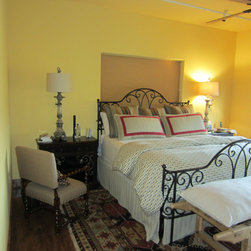
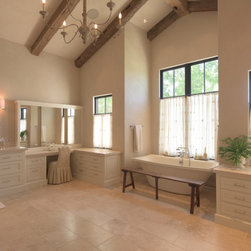
The empty-nesters master suite features a sitting area with a fireplace, large walk-in closet and safe room, a spa-like bath, sanctuary and private timber-framed porch overlooking the creekside.
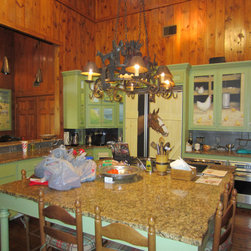
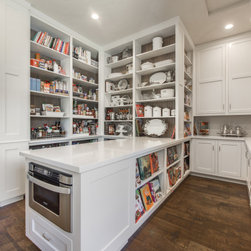
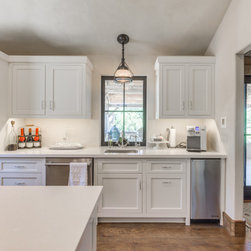
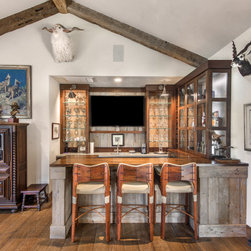
The kitchen and butler’s pantry have ample storage for the necessities required for the rural homes’ location as well as a catering kitchen for entertaining. There are custom-built cabinets in chief’s kitchen, butler’s pantry and alfresco kitchen and mitered edge granite and marble countertops.
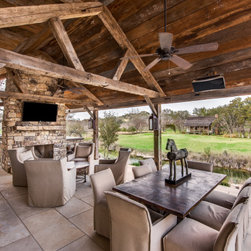
An outdoor kitchen provides a place to gather for alfresco dining that is warmed by a stone fireplace.
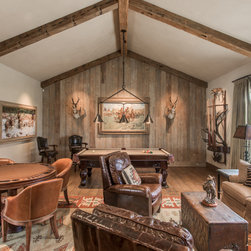
His and her home offices, workout room and game room were added.
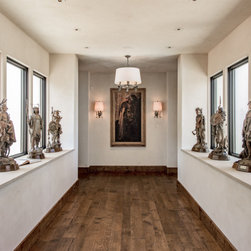
Custom forged iron light fixtures and multiple layers of lighting are controlled by the Lutron Lighting System. The renovation was designed to highlight over 60 pieces of museum quality art. Gallery rails were embedded into the drywall to facilitate the changing out of paintings as the collection evolves.
Electronic systems are hidden throughout the home to provide wireless access to entertainment and security systems.
Acres of native landscape anchor the home into the beautiful creekside setting.
New additions blend with the existing structure, a foyer was added to soften the entry and walls were removed within, creating open spaces filled with natural light. Simple and consistent finishes provide an understated backdrop for the extensive art collection. Simplistic details complement, rather than detract.
American Clay, sustainable clay plaster was used throughout the interior as a non-toxic, natural wall finish and a subtle backdrop to the art. White-washed antique barnwood ceilings add texture and depth. Wide-plank hand-scraped hickory floors and baseboards warm the interior. Natural stone flooring is timeless and durable.
Structural timber frame construction – living, dining, master bedroom and exterior porches – salvaged antique material was used throughout the home. Hand-chiseled stonework and historic stucco details with timber lintel accents.
The empty-nesters master suite features a sitting area with a fireplace, large walk-in closet and safe room, a spa-like bath, sanctuary and private timber-framed porch overlooking the creekside.
The kitchen and butler’s pantry have ample storage for the necessities required for the rural homes’ location as well as a catering kitchen for entertaining. There are custom-built cabinets in chief’s kitchen, butler’s pantry and alfresco kitchen and mitered edge granite and marble countertops.
An outdoor kitchen provides a place to gather for alfresco dining that is warmed by a stone fireplace.
His and her home offices, workout room and game room were added.
Custom forged iron light fixtures and multiple layers of lighting are controlled by the Lutron Lighting System. The renovation was designed to highlight over 60 pieces of museum quality art. Gallery rails were embedded into the drywall to facilitate the changing out of paintings as the collection evolves.
Electronic systems are hidden throughout the home to provide wireless access to entertainment and security systems.
Acres of native landscape anchor the home into the beautiful creekside setting.
Project Year: 2015
Project Cost: $750,001 - $1,000,000
Country: United States
Zip Code: 78624