Barcelona Drive
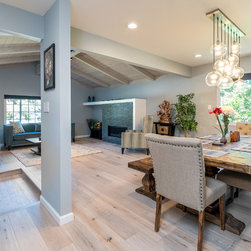
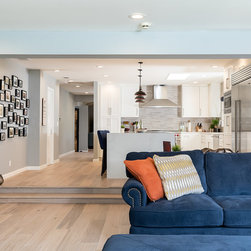
An earlier addition had left this house with living space on several different levels. In order to create a more cohesive space the house received a complete remodel, which included raising both the living and dining room floors to match the rest of the house, adding a master bath, and a closet addition.
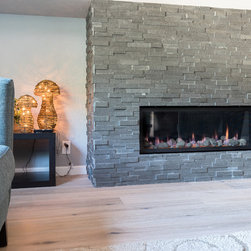
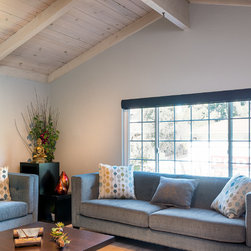
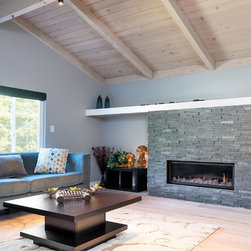
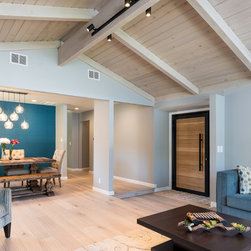
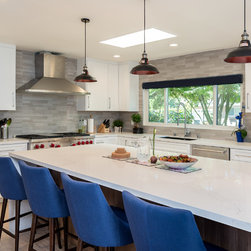
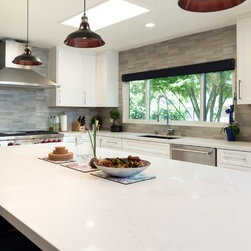
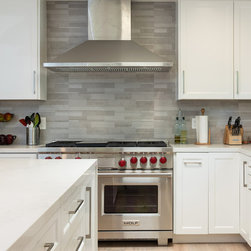
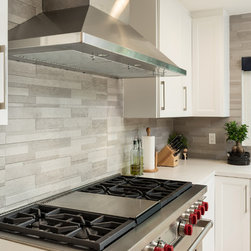
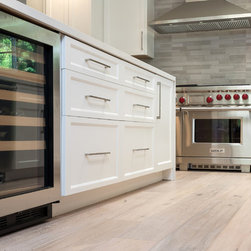
In the kitchen, a large island is an ideal gathering place for guests. The overall open concept of the home and the Linear fireplace make it a perfect place for entertaining, rain or shine. The cool grey and white tones of the walls and kitchen are complemented by whitewashed, open rafter ceilings, and pale hardwood floors.
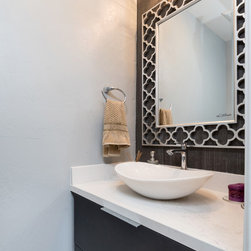
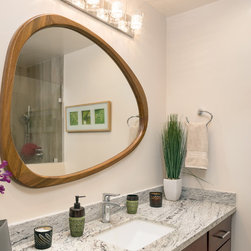
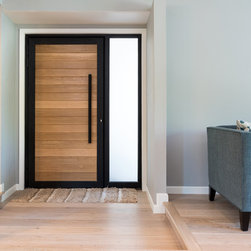
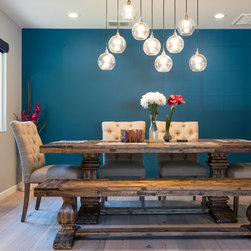
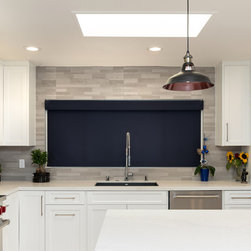
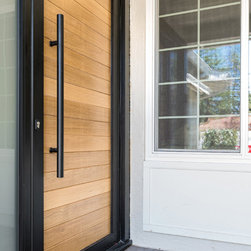
The black aluminum and white oak entry door comes from CBW and, combined with blue accents and Lutron blinds throughout, adds a splash of color. The baths are finished in relaxing earth tones, and feature Hansgrohe and Grohe finishings. Andersen windows and patio doors complete the look, and provide added energy efficiency.
In the kitchen, a large island is an ideal gathering place for guests. The overall open concept of the home and the Linear fireplace make it a perfect place for entertaining, rain or shine. The cool grey and white tones of the walls and kitchen are complemented by whitewashed, open rafter ceilings, and pale hardwood floors.
The black aluminum and white oak entry door comes from CBW and, combined with blue accents and Lutron blinds throughout, adds a splash of color. The baths are finished in relaxing earth tones, and feature Hansgrohe and Grohe finishings. Andersen windows and patio doors complete the look, and provide added energy efficiency.
Project Cost: $200,001 - $500,000
Country: United States
Zip Code: 94536
Others who worked on this project: Boaz Meiri Photography, Inc., Vault Studio