Modern Elegance in Mountain View
Modern Elegance in Mountain View
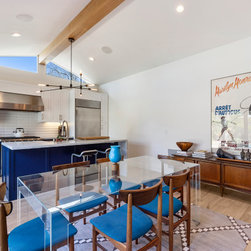
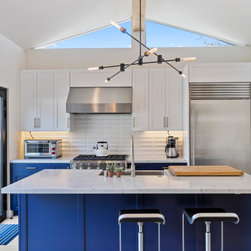
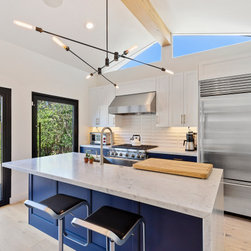
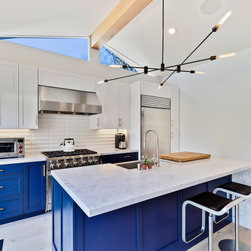
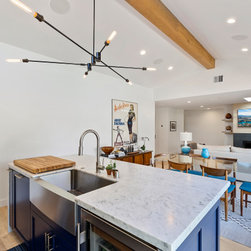
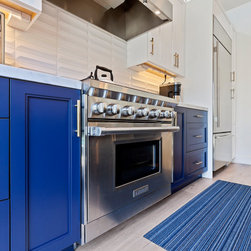
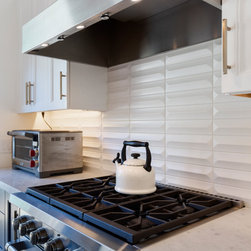
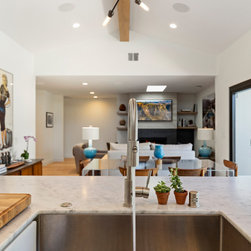
Nestled in the vibrant heart of Mountain View, this project is a testament to modern design harmoniously blended with functionality. Our vision was to create a space that celebrates contemporary architecture while providing a warm and inviting atmosphere for daily living. The core of the design revolves around an open-concept layout, ensuring a seamless flow between living, dining, and cooking areas. The kitchen serves as the heart of the home, featuring bold blue cabinetry that adds a pop of color and personality against a backdrop of crisp white walls and subway tiles. State-of-the-art stainless steel appliances and luxurious marble countertops further reinforce the kitchen’s modern aesthetic.
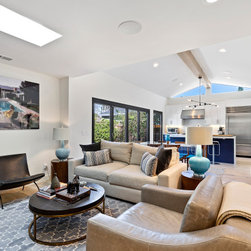
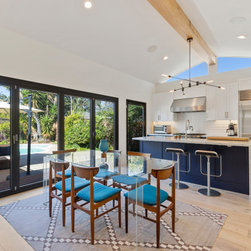
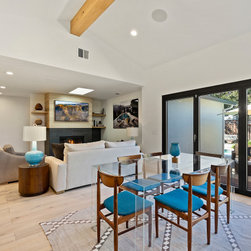
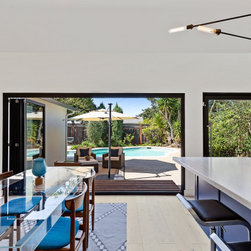
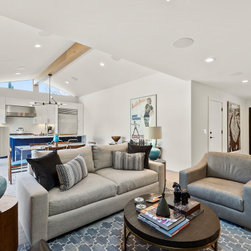
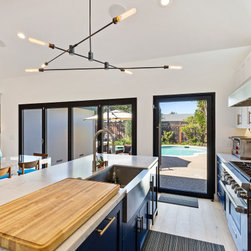
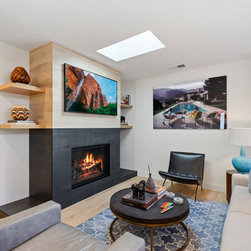
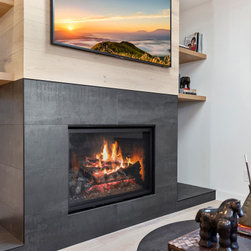
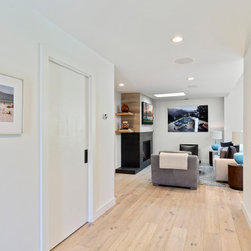
The living room transitions effortlessly from the kitchen, anchored by a sleek fireplace and large windows that invite an abundance of natural light, creating an airy, open feel. Thoughtfully selected furnishings with clean lines and a neutral palette complement the structural elements of the home, such as the exposed beams that add an element of warmth. Embracing California's indoor-outdoor living, expansive glass doors open to a beautifully landscaped backyard, creating a serene retreat for relaxation or entertainment. The outdoor dining area and lounge are an extension of the home's interior, reflecting the same modern design language and attention to detail.
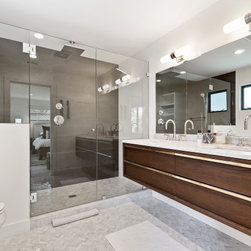
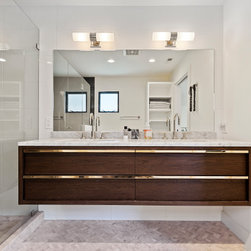
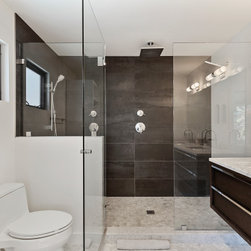
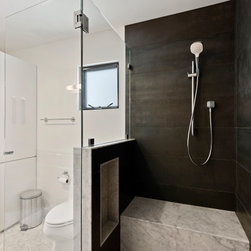
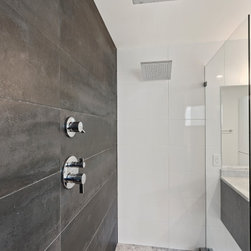
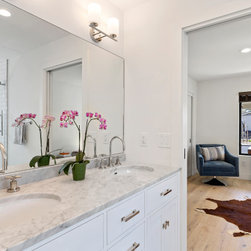
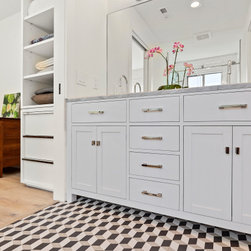
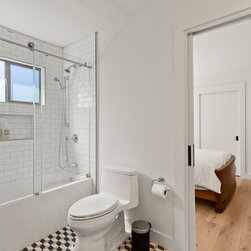
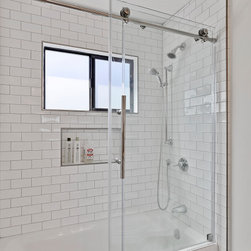
The bathrooms echo the home's sleek design with floating wooden vanities, marble surfaces, and minimalist fixtures. The generous use of glass in the walk-in shower and strategic lighting design combine to create a spa-like ambiance that is both modern and tranquil.
Contractor - Greenberg Construction (Addition & Remodeling)
Interior design - Greenberg Design Gallery
Supplier - Greenberg Design Gallery
Architect - VRchitects
Nestled in the vibrant heart of Mountain View, this project is a testament to modern design harmoniously blended with functionality. Our vision was to create a space that celebrates contemporary architecture while providing a warm and inviting atmosphere for daily living. The core of the design revolves around an open-concept layout, ensuring a seamless flow between living, dining, and cooking areas. The kitchen serves as the heart of the home, featuring bold blue cabinetry that adds a pop of color and personality against a backdrop of crisp white walls and subway tiles. State-of-the-art stainless steel appliances and luxurious marble countertops further reinforce the kitchen’s modern aesthetic.
The living room transitions effortlessly from the kitchen, anchored by a sleek fireplace and large windows that invite an abundance of natural light, creating an airy, open feel. Thoughtfully selected furnishings with clean lines and a neutral palette complement the structural elements of the home, such as the exposed beams that add an element of warmth. Embracing California's indoor-outdoor living, expansive glass doors open to a beautifully landscaped backyard, creating a serene retreat for relaxation or entertainment. The outdoor dining area and lounge are an extension of the home's interior, reflecting the same modern design language and attention to detail.
The bathrooms echo the home's sleek design with floating wooden vanities, marble surfaces, and minimalist fixtures. The generous use of glass in the walk-in shower and strategic lighting design combine to create a spa-like ambiance that is both modern and tranquil.
Contractor - Greenberg Construction (Addition & Remodeling)
Interior design - Greenberg Design Gallery
Supplier - Greenberg Design Gallery
Architect - VRchitects
Project Year: 2021
Project Cost: $500,001 - $750,000
Country: United States
Others who worked on this project: Vault Studio