Beach Style Master Bathroom
The master bathroom once resided on the main floor until my clients decided they wanted more space and to capture more of their view of Lake Washington and Mount Rainer, hence a new second story addition. When I asked them what feeling they wanted their master bathroom to have, the first word was “beachy”. They travel a lot and wanted their own retreat steps away from their bedroom. We came up with a plan that gave them each their own vanity area, a large tub and a glass shower for two. Now, to find the materials that captured that “beachy” feeling of sand, water, and relaxation.
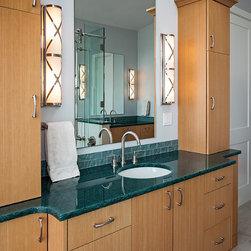
We started with counters that have a translucent feeling of water, recycled glass in the color of Aqua Marine. The cut edges even look like waves of water! Soft curves along the counters mimic the curves of the tub and the sinks. This gave us the starting point on which to design the rest of the space. Using metallic glass tiles also captures the feeling of moving water and nicely compliments the aqua marine counter color. We even use a vertical detail of this tile in the shower like a small waterfall on the shower wall. The shower rests in the center of the bathroom and because of this it needed to be see-through to keep the airy light feeling of the space and not block the view of the lake. Now the glass enclosure surrounds the shower as it to defy gravity and the light colored tiled walls stay in the background. Using “barn-style” hardware for the shower door kept the area between the shower and the vanity free of a door swing.
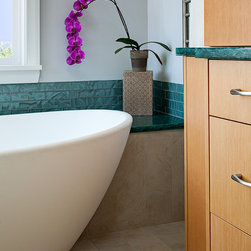
My client also wanted a tub that was big enough to engulf her in water while she peered out at Mount Rainer. When you find a tub that has sculptural aspects the last thing you want to do is hide it, which is why we wrapped the tub deck only along the back and kept the front exposed. This allowed us to show off its curves as it gives way to the glass tub deck and tile fascia.
To finish off the desired beach retreat effect, tile that looks just like light weathered wood was used on the floor and continues up the tub fascia to meet the glass tub deck. It also gave us a nice color to pull from for the stain color of maple slab veneer cabinets which float just above the floor making the bathroom feel even more spacious. I was told this is their favorite room in the house, I believe we have accomplished our goal!
We started with counters that have a translucent feeling of water, recycled glass in the color of Aqua Marine. The cut edges even look like waves of water! Soft curves along the counters mimic the curves of the tub and the sinks. This gave us the starting point on which to design the rest of the space. Using metallic glass tiles also captures the feeling of moving water and nicely compliments the aqua marine counter color. We even use a vertical detail of this tile in the shower like a small waterfall on the shower wall. The shower rests in the center of the bathroom and because of this it needed to be see-through to keep the airy light feeling of the space and not block the view of the lake. Now the glass enclosure surrounds the shower as it to defy gravity and the light colored tiled walls stay in the background. Using “barn-style” hardware for the shower door kept the area between the shower and the vanity free of a door swing.
My client also wanted a tub that was big enough to engulf her in water while she peered out at Mount Rainer. When you find a tub that has sculptural aspects the last thing you want to do is hide it, which is why we wrapped the tub deck only along the back and kept the front exposed. This allowed us to show off its curves as it gives way to the glass tub deck and tile fascia.
To finish off the desired beach retreat effect, tile that looks just like light weathered wood was used on the floor and continues up the tub fascia to meet the glass tub deck. It also gave us a nice color to pull from for the stain color of maple slab veneer cabinets which float just above the floor making the bathroom feel even more spacious. I was told this is their favorite room in the house, I believe we have accomplished our goal!
Others who worked on this project: eric gedney | ARCHITECT, Chermak Construction, Inc.