Transitional Kitchen Remodel
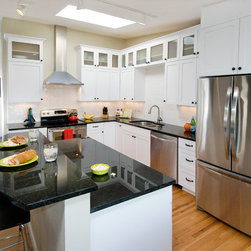
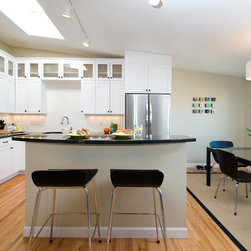
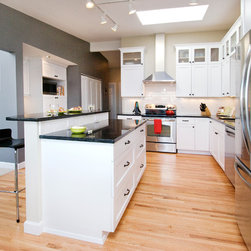
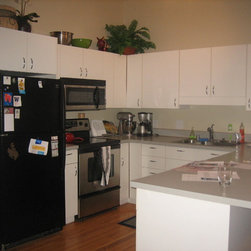
This condo kitchen was in need of a general face lift and re-arrangement of space. It started out as your typical "u" shaped kitchen with little space around the range and room for only one person. The solution was to move things around and create an island to serve as uninterrupted counterspace and a raised eating bar for guests. Because of the vaulted ceilings we had an opportunity to add an another row of glass front cabinets adding a nice visual.
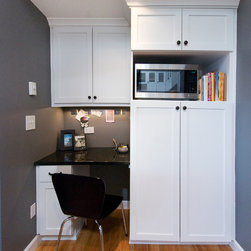
What used to be bi-fold storage is now usable space for the kitchen and message center. We removed the doors then added a small desk and a pantry with space for the microwave.
Now the kitchen not only feels larger it also feels more open to the rest of the home.
What used to be bi-fold storage is now usable space for the kitchen and message center. We removed the doors then added a small desk and a pantry with space for the microwave.
Now the kitchen not only feels larger it also feels more open to the rest of the home.