
Beaver Dam House
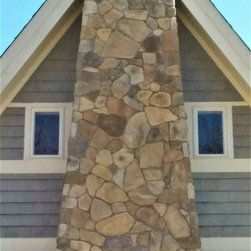
Architecturally distinctive in every way, this young contemporary shingle style home is framed by mature landscaping and a sweeping lawn.
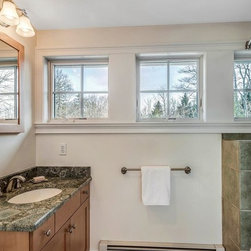
An open, flowing floor plan with warm, custom maple floors, soaring ceilings and walls of glass, each room offers unique views and transom window features that individually define the space.
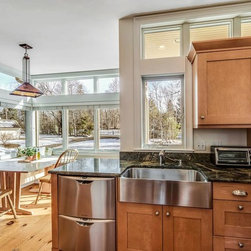
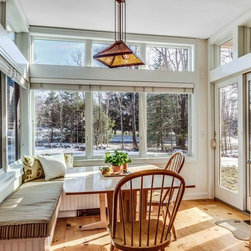
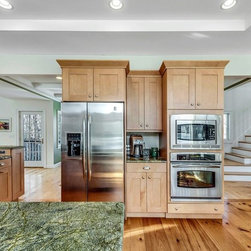
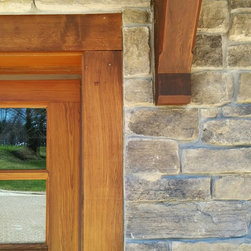
The family room is anchored by a striking stone fireplace while at the heart of the home is a welcoming chef's kitchen with granite counters, maple cabinetry, state of the art appliances, and a built-in corner breakfast table that enhances the casual elegance and comfort of the house.
Thoughtfully designed with well-proportioned rooms, custom built-ins, and deck areas with serene woodland views. Breakfast can be enjoyed on the morning porch. A large walk-out lower recreational level is filled with natural light and views to thewoods.
An open, flowing floor plan with warm, custom maple floors, soaring ceilings and walls of glass, each room offers unique views and transom window features that individually define the space.
The family room is anchored by a striking stone fireplace while at the heart of the home is a welcoming chef's kitchen with granite counters, maple cabinetry, state of the art appliances, and a built-in corner breakfast table that enhances the casual elegance and comfort of the house.
Thoughtfully designed with well-proportioned rooms, custom built-ins, and deck areas with serene woodland views. Breakfast can be enjoyed on the morning porch. A large walk-out lower recreational level is filled with natural light and views to thewoods.
Project Year: Pre-2005
Country: United States
Zip Code: 01886