
Sycamore House
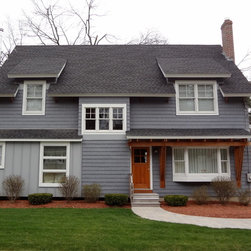
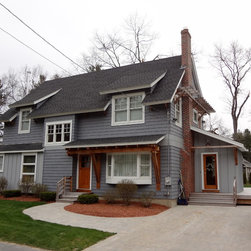
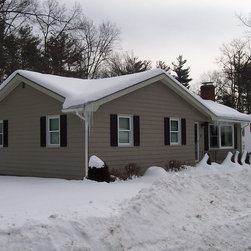
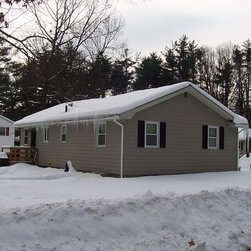
This project consists of a major renovation and additions to an existing single level home in a quiet smaller scaled neighborhood.
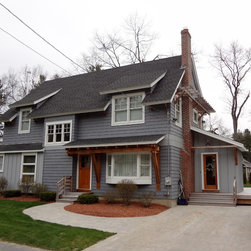
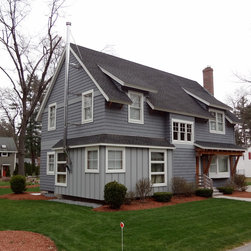
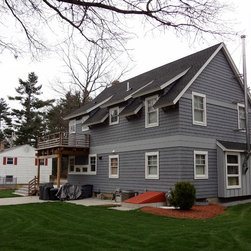
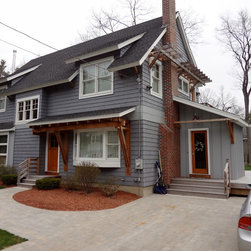
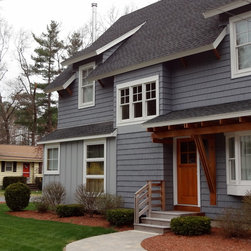
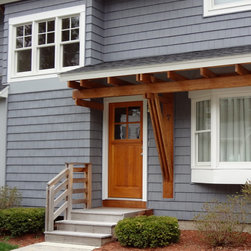
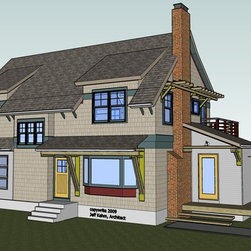
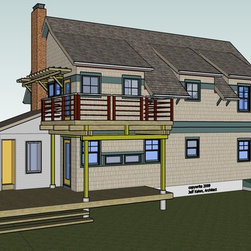
The conversion of the home to a 3 bedroom contemporary vernacular cottage is fitting for the homeowners' needs and complements the existing character of the neighborhood while also providing a sense of design independance. The new home consists of an entry and deck shade trellis; side mudroom entry; rear lower level deck with elevated Master Bedroom deck above; high, cathedral ceilinged Bedrooms; Master bedroom suite with fireplace; open plan Kitchen/Dining Room; landscaped front and rear gardens.
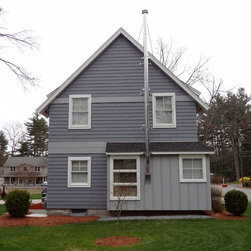
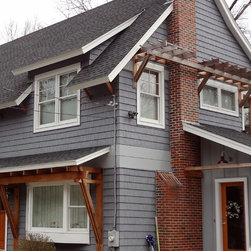
Exterior materials include high quality vinyl shingles chosen for their real-wood visual read, standing seam metal wall siding, cedar shade trellis and deck with cedar slat/cable rail detailing for unobstructed views and a modern feel. The exposed stainless steel stove pipe for the living room wood stove contributes to the cottage scale that many of the surrounding homes maintain to this day.
The conversion of the home to a 3 bedroom contemporary vernacular cottage is fitting for the homeowners' needs and complements the existing character of the neighborhood while also providing a sense of design independance. The new home consists of an entry and deck shade trellis; side mudroom entry; rear lower level deck with elevated Master Bedroom deck above; high, cathedral ceilinged Bedrooms; Master bedroom suite with fireplace; open plan Kitchen/Dining Room; landscaped front and rear gardens.
Exterior materials include high quality vinyl shingles chosen for their real-wood visual read, standing seam metal wall siding, cedar shade trellis and deck with cedar slat/cable rail detailing for unobstructed views and a modern feel. The exposed stainless steel stove pipe for the living room wood stove contributes to the cottage scale that many of the surrounding homes maintain to this day.
Project Year: 2010
Country: United States
Zip Code: 01886